Find A Home

Curated Collections

move-in ready homes iconMove-In Ready Homes
arrow

Filter By:

Show Floor Plans

Floor Plans

13 results

  • IN STOCK
  • MOVE-IN READY

Loading...

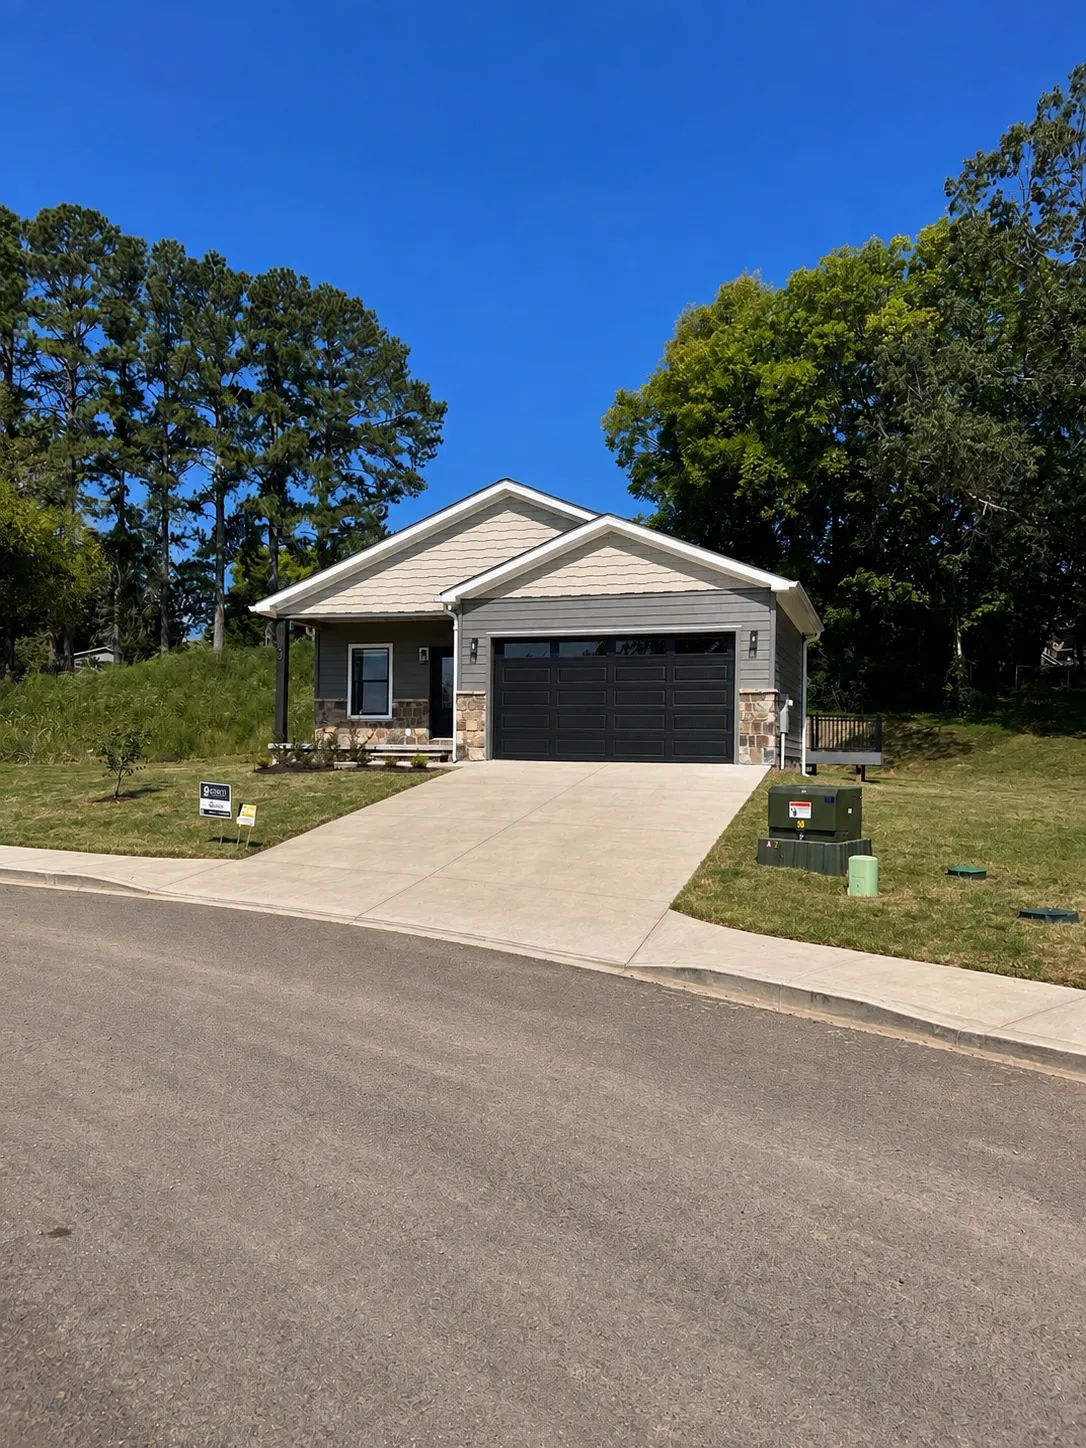
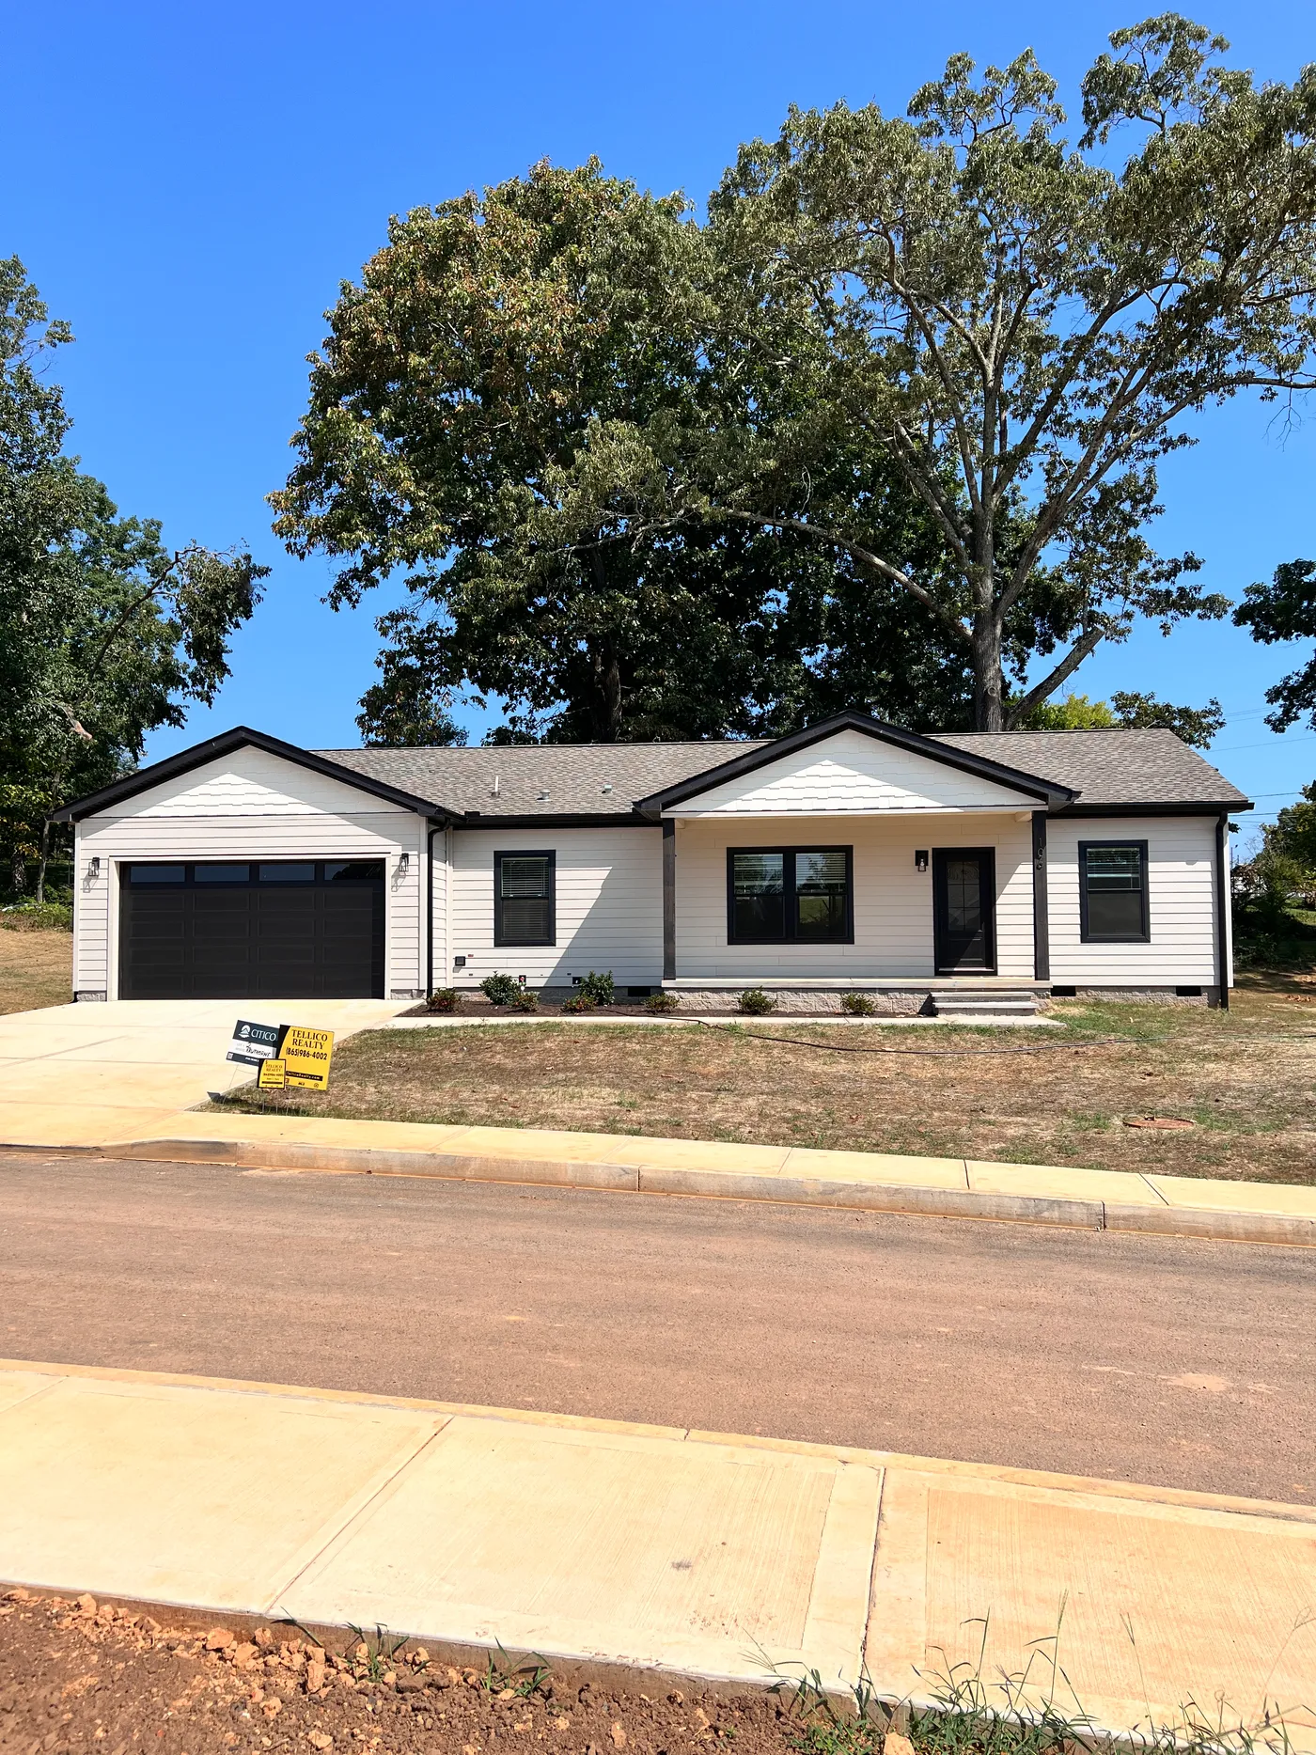
Ai enhanced-cleaned up road and filled in grass to give an impression of the potential for the property.
home image
home image
home image
home image
Contact Honors Realty to purchase

Belmont

  • 3 beds
  • 2 baths
  • 1,620 sq. ft.
  • 0.29 acres
  • IN STOCK
  • UNDER CONSTRUCTION

Loading...

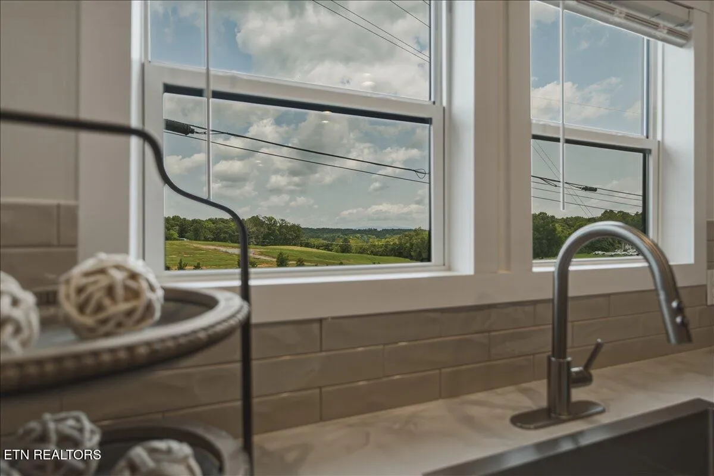
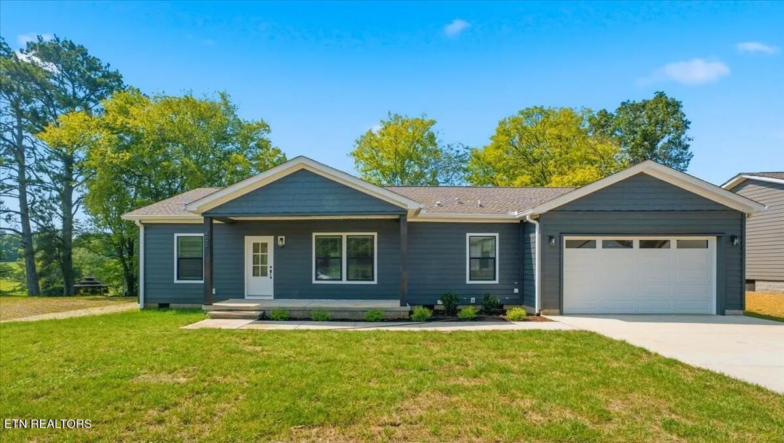
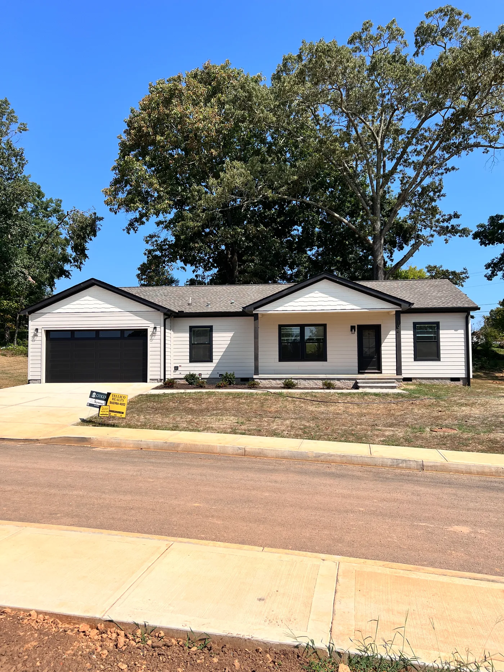
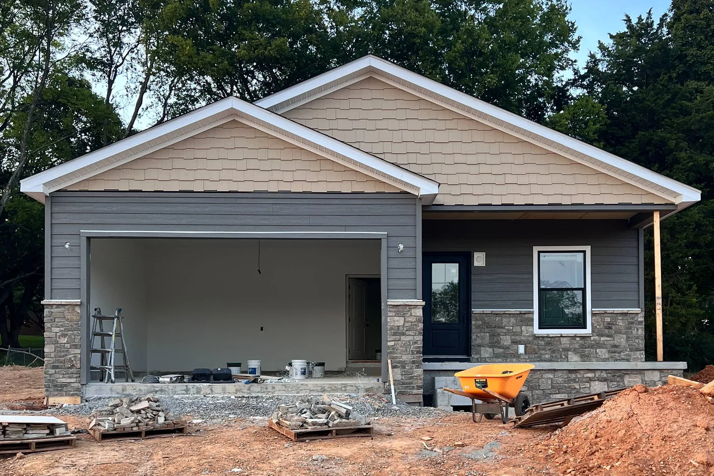
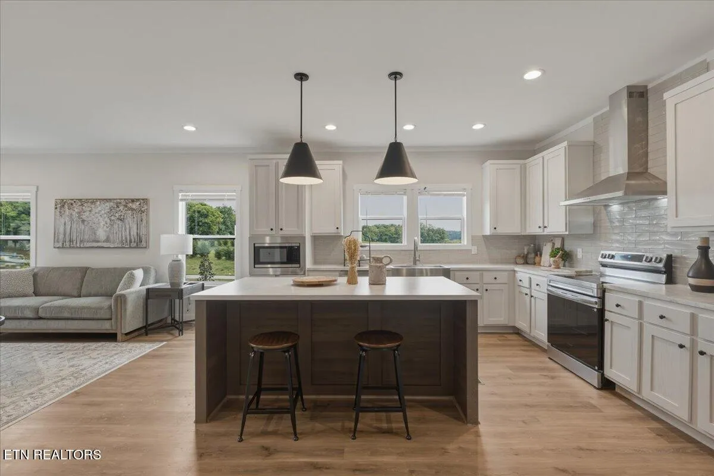
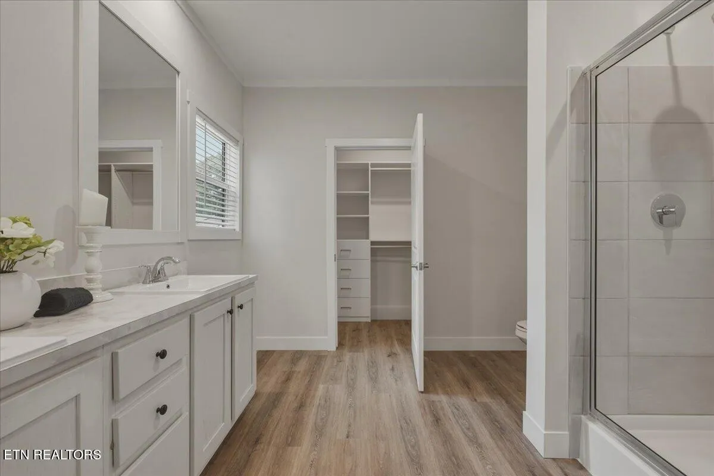
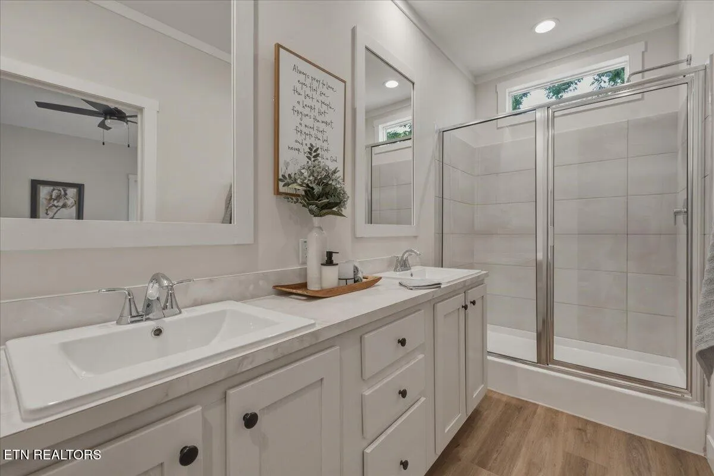
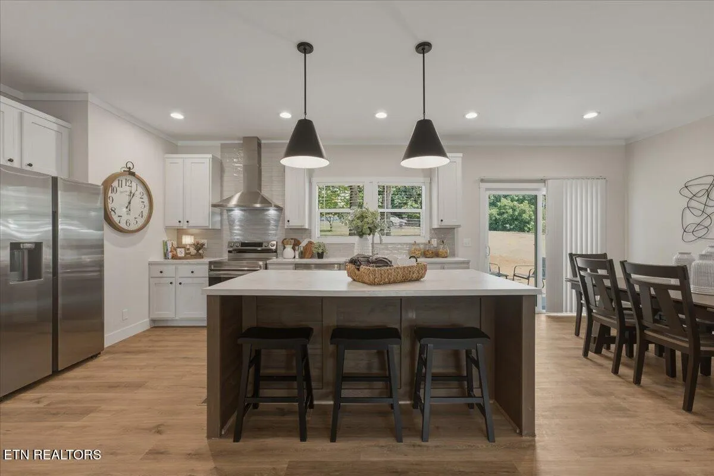
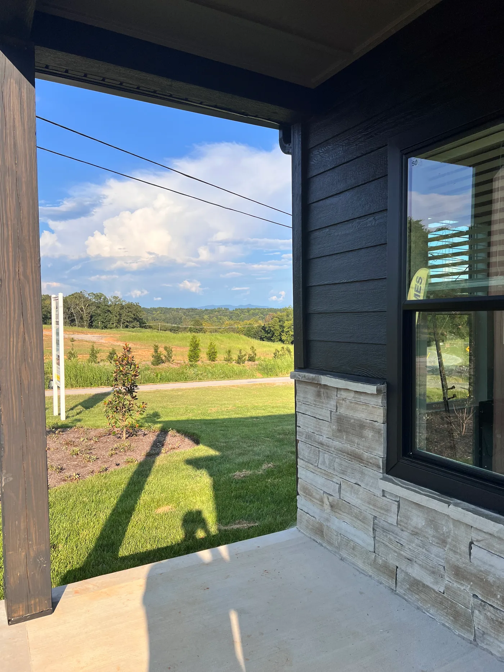
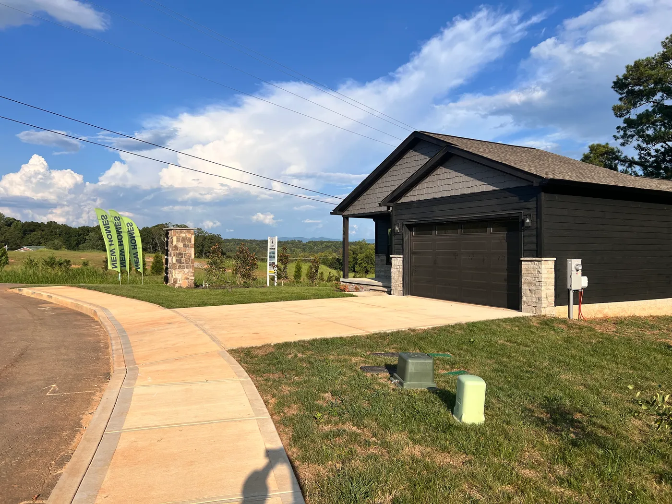
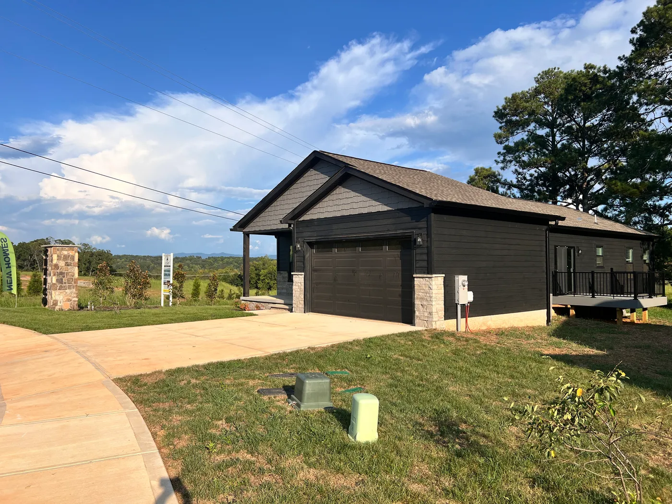
This home is under construction.  Photos are of a similar model.  Covered, concrete front porch is the perfect spot to enjoy East Tennessee hospitality as you wave to passing neighbors.
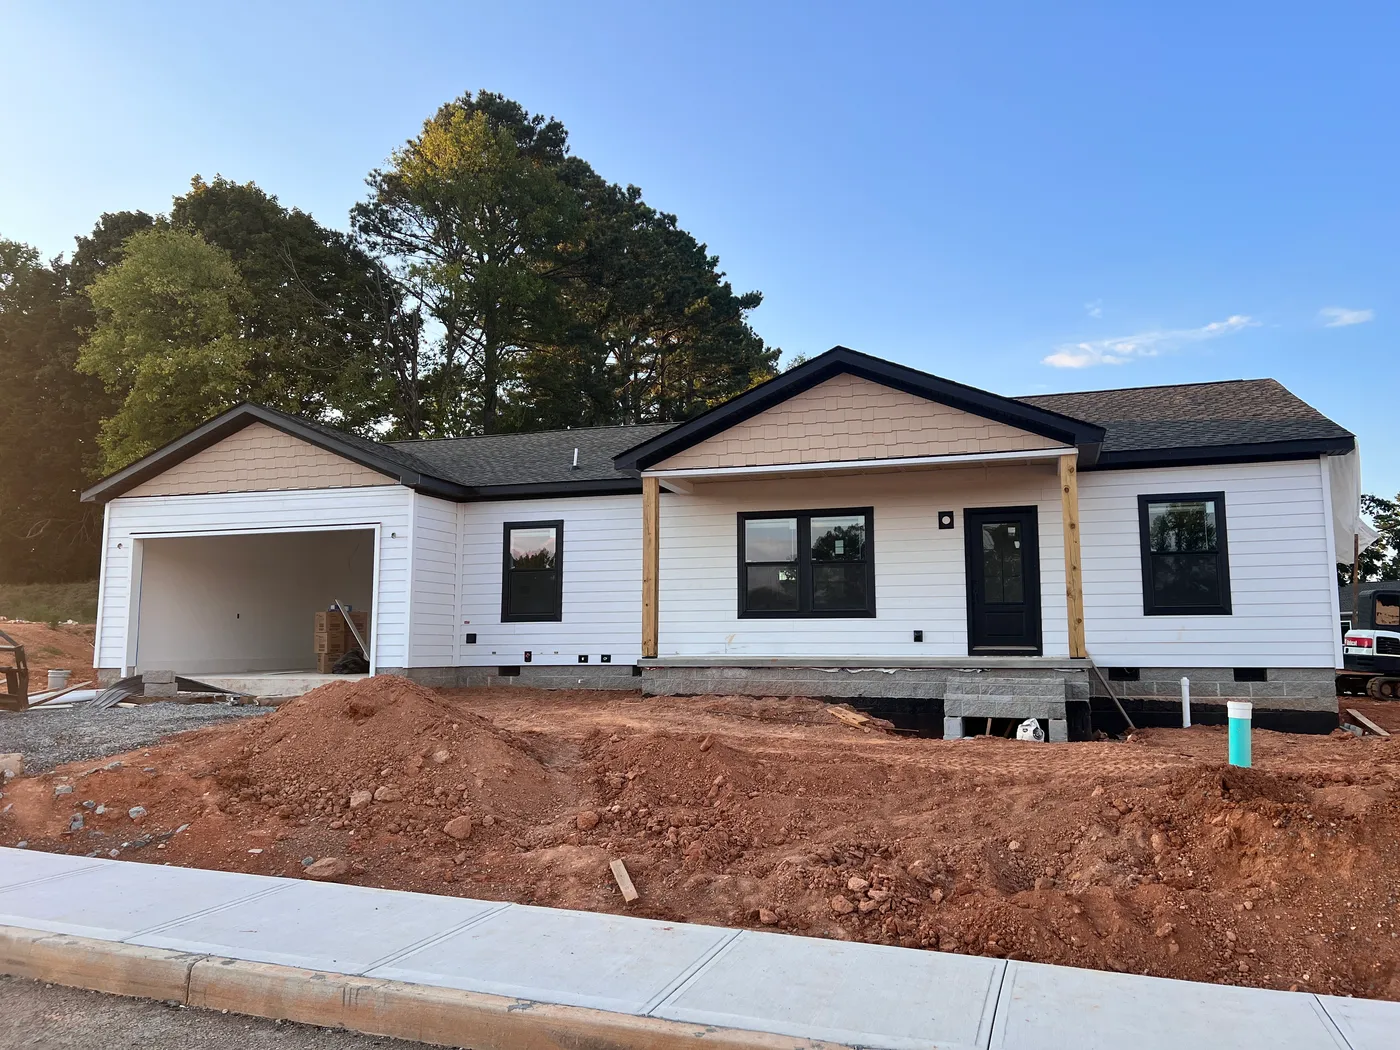
recent photo of this home under construction
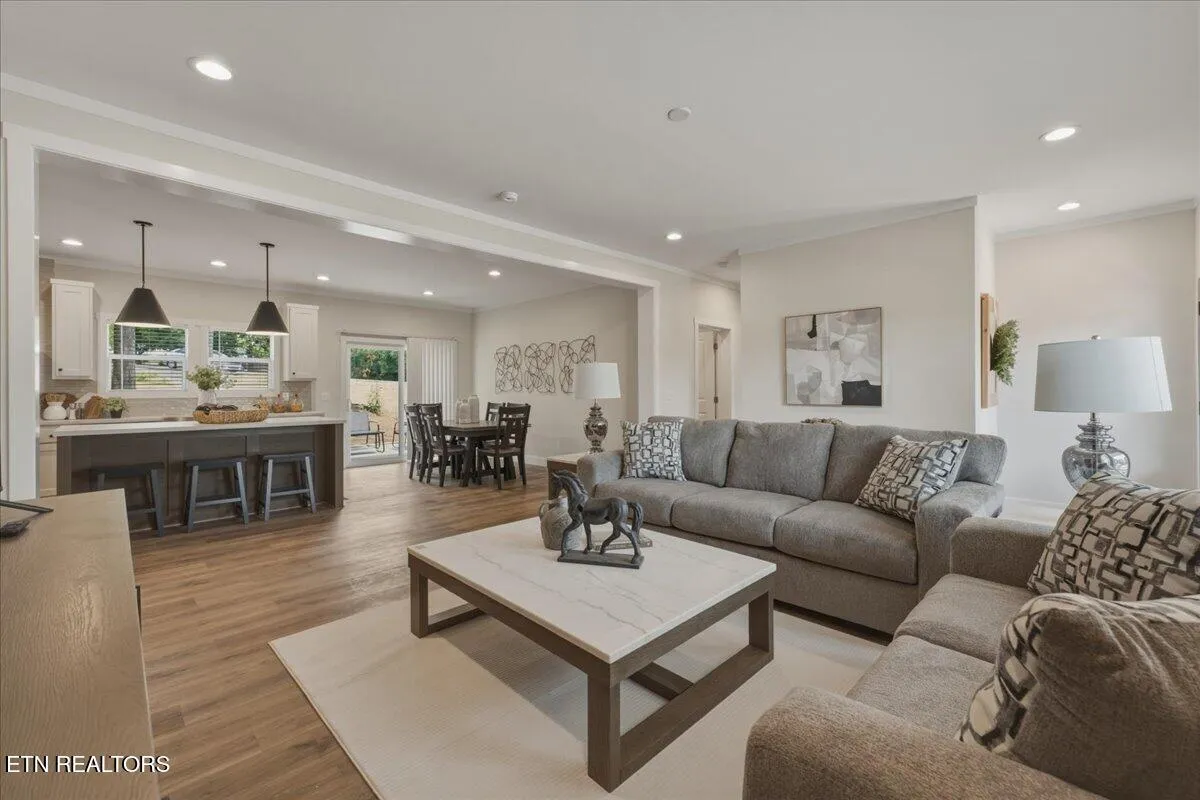
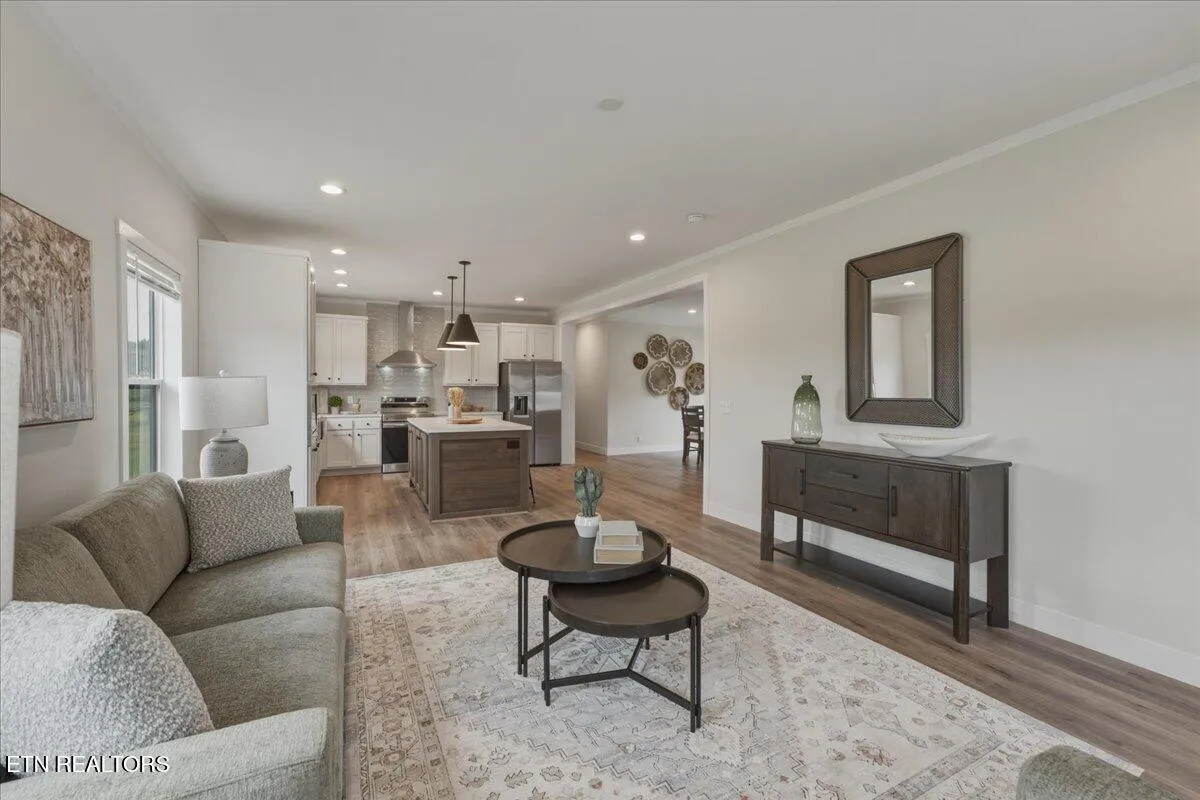
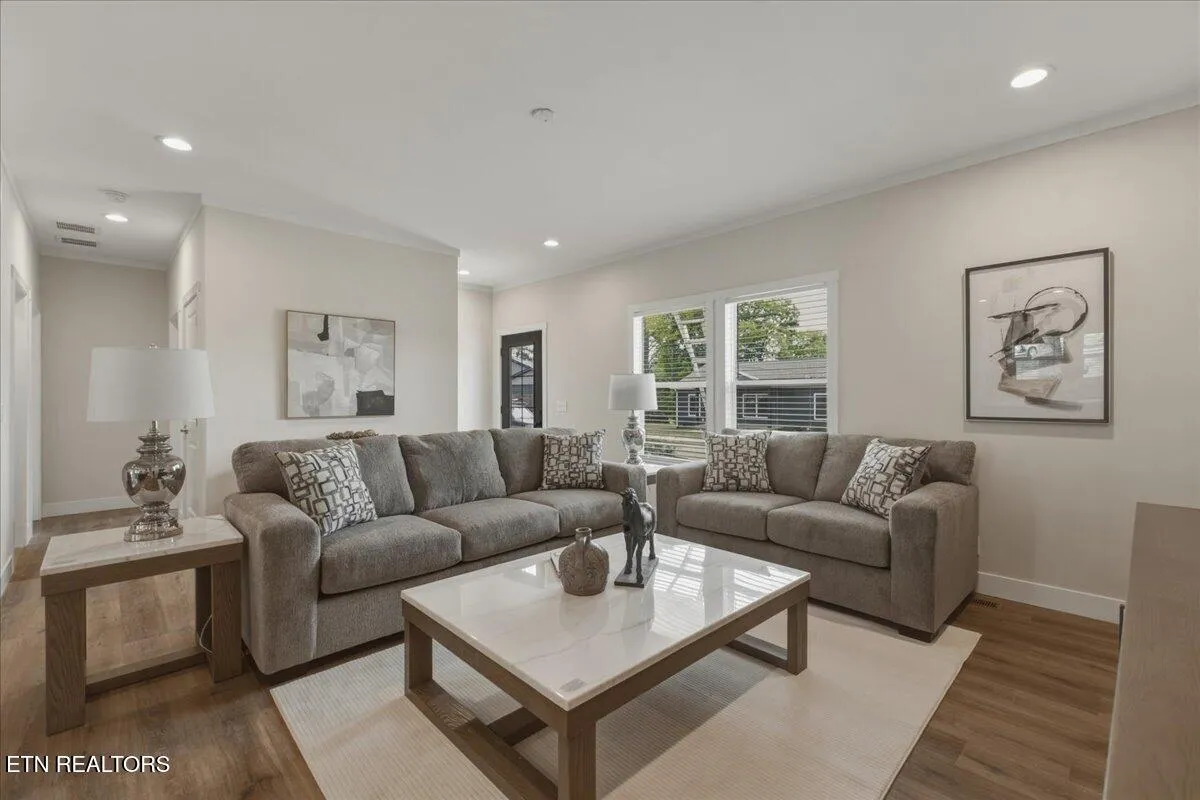
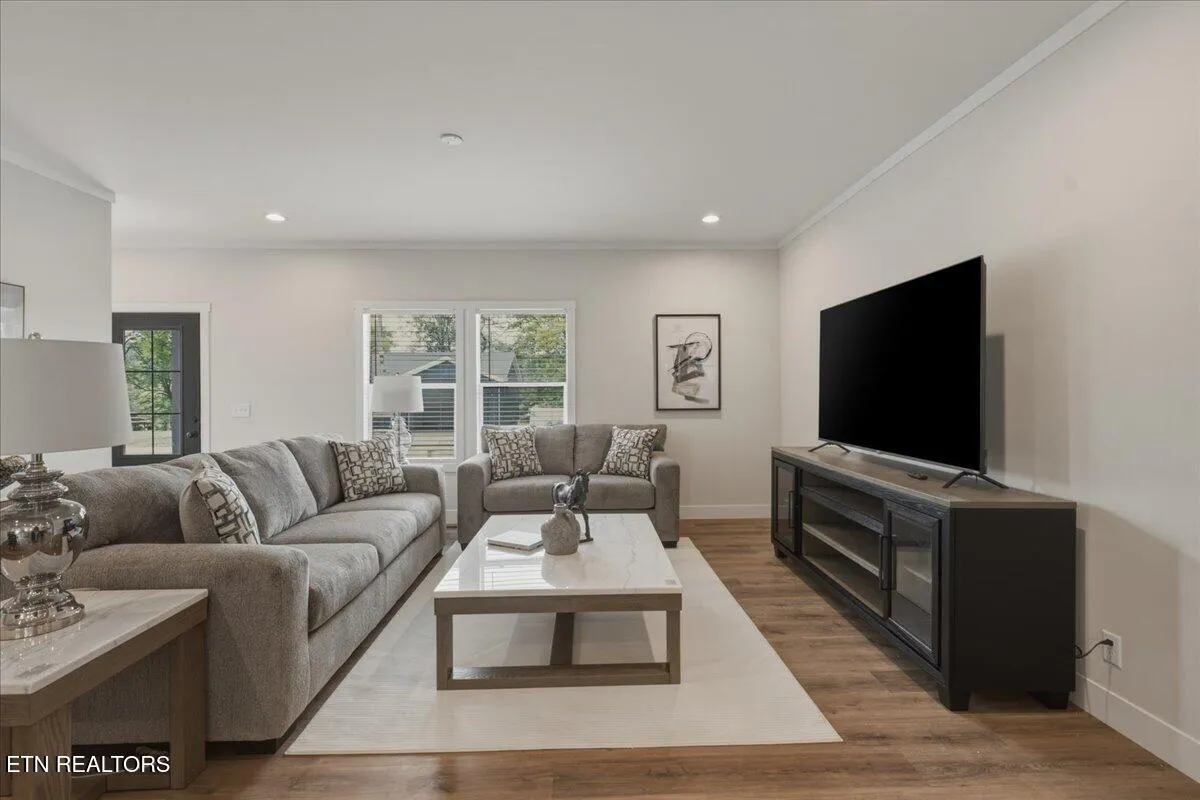
Friends and family con interact from the Living Room, Kitchen and Dining room.
Spacious Open concept floorplan.
The entry is set off in a small foyer with a coat closet nearby.
Contact Honors Real Estate Services to purchase

Hawthorne

  • 3 beds
  • 2 baths
  • 1,728 sq. ft.
  • 0.27 acres
  • IN STOCK
  • MOVE-IN READY

Loading...

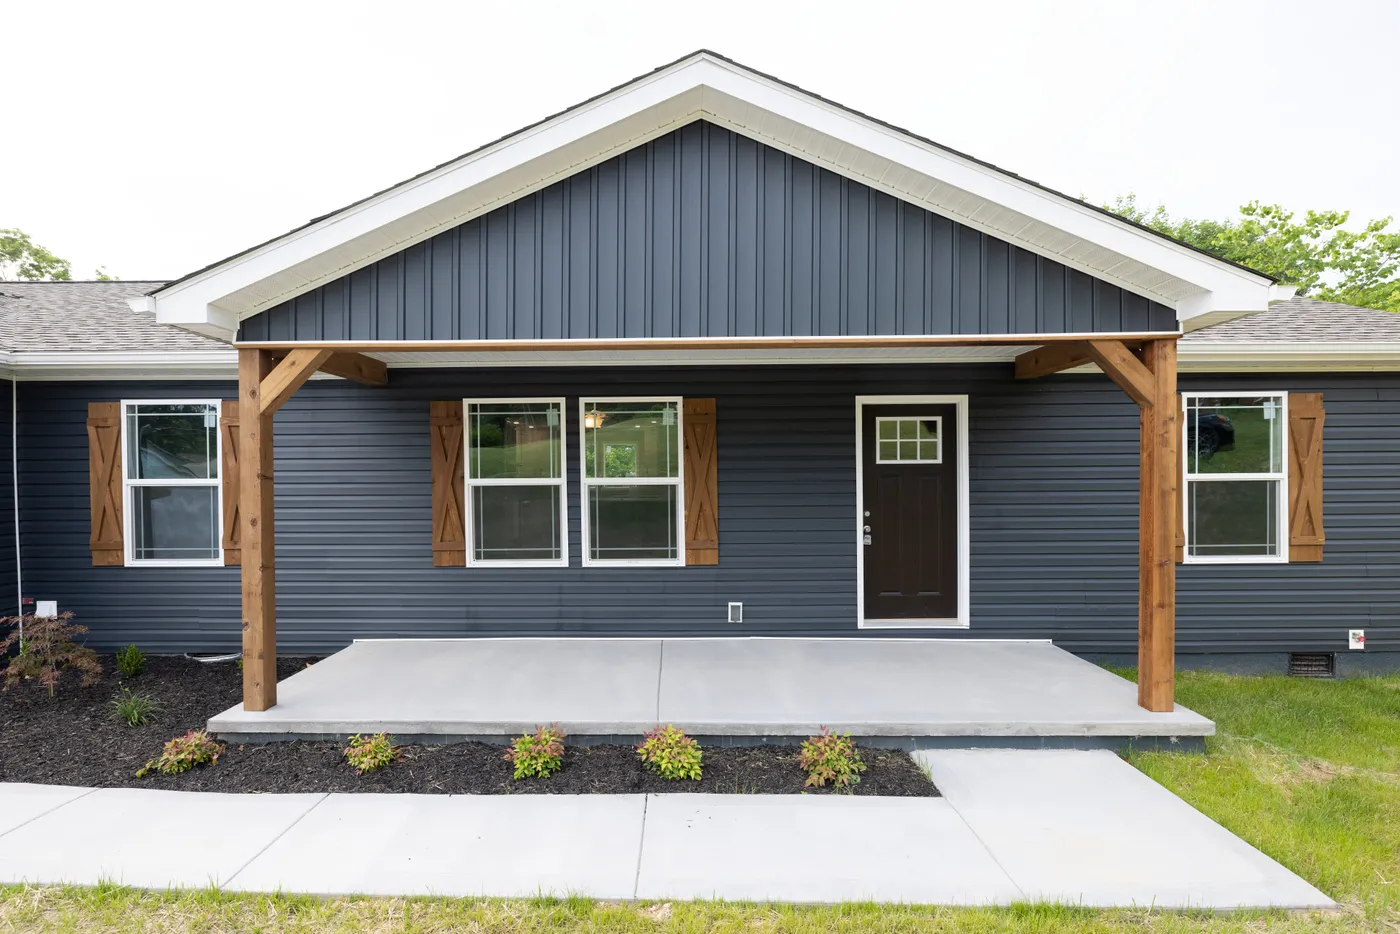
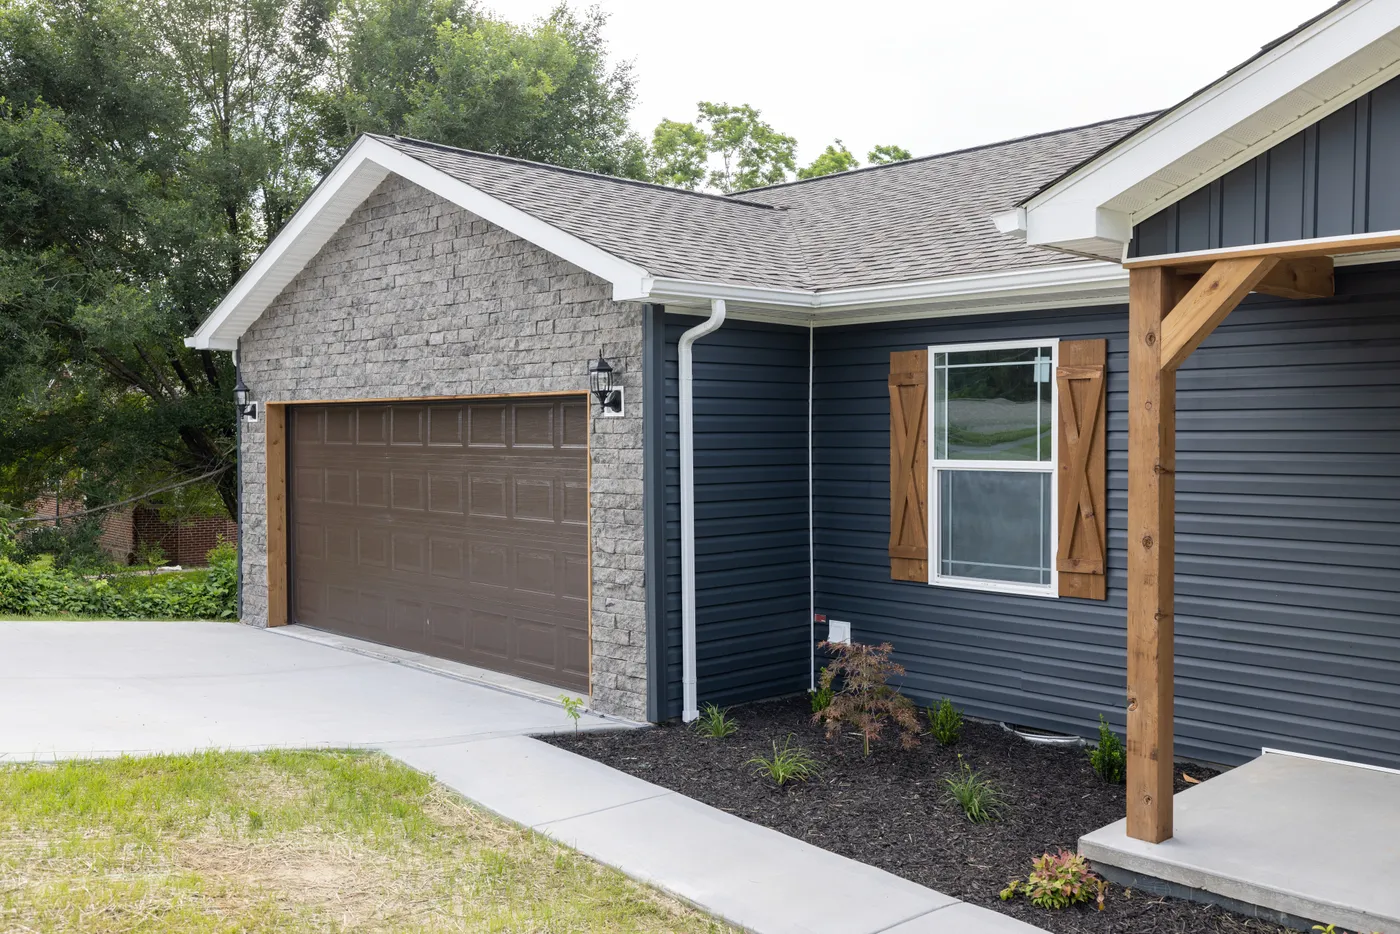
In the new Citico Subdivision in Vonore, TN
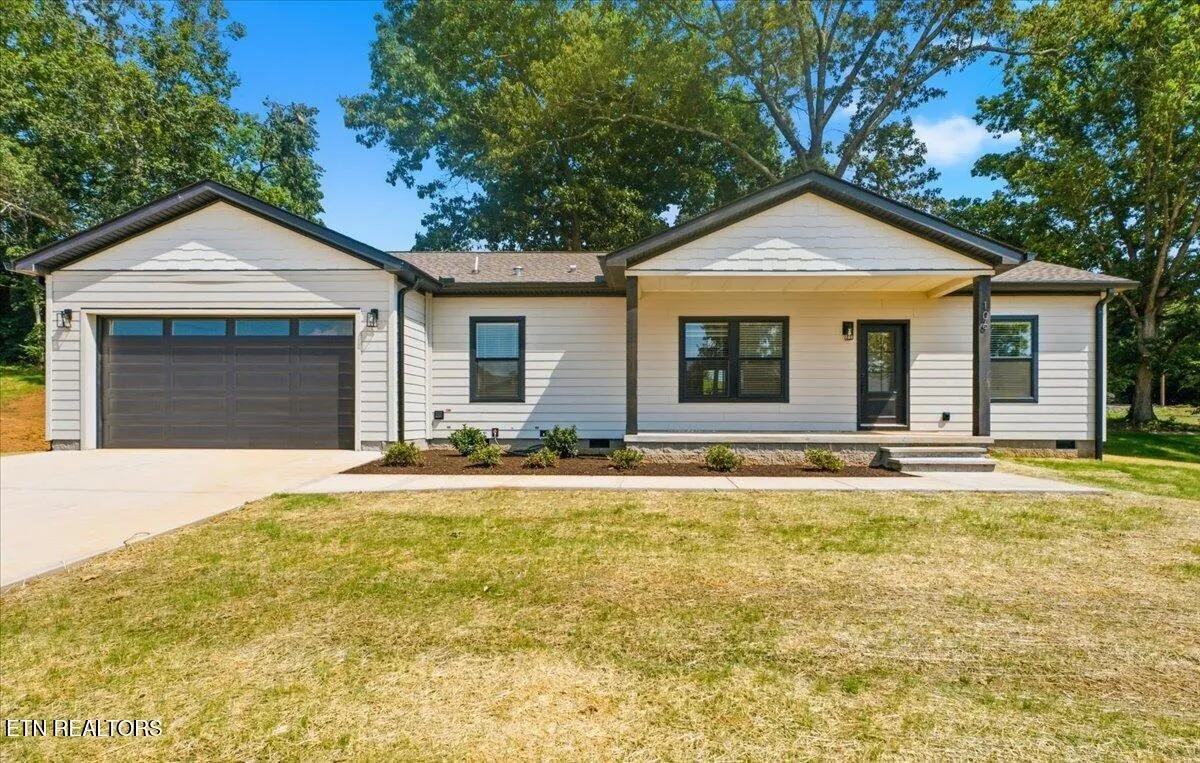
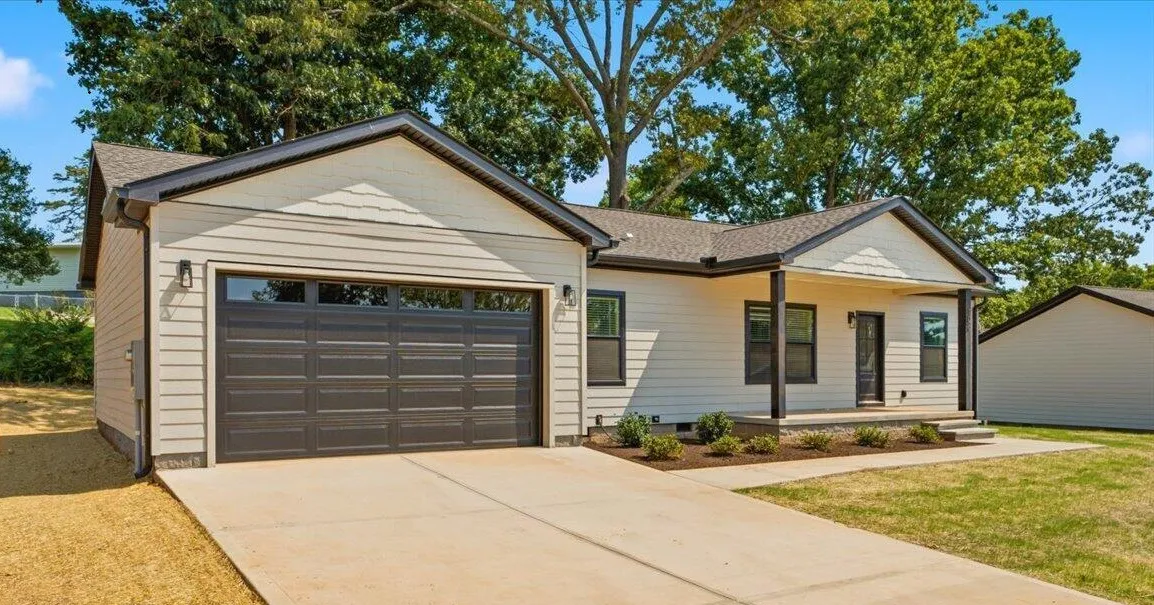
The covered front porch is the perfect place to sit in the shade, wave to neighbors, and enjoy East Tennessee hospitality.
home image
home image
home image
Contact Honors Realty to purchase

Hawthorne

  • 3 beds
  • 2 baths
  • 1,728 sq. ft.
  • 0.2 acres
  • IN STOCK
  • MOVE-IN READY

Loading...

home image
home image
home image
home image
home image
Contact Honors Real Estate Services, LLC to purchase

Hawthorne

  • 3 beds
  • 2 baths
  • 1,728 sq. ft.
  • 0.21 acres
  • IN STOCK
  • UNDER CONSTRUCTION

Loading...

Photo is of a similar model.  Lot 8's Citico model is under construction scheduled to be complete in late September.
Recent photo of home under construction.  It is scheduled to be complete in late September 2026.
home image
home image
home image
Contact Honors Real Estate Services, LLC to purchase

The Citico

  • 3 beds
  • 2 baths
  • 1,620 sq. ft.
  • 0.2 acres
  • IN STOCK
  • MOVE-IN READY

Loading...

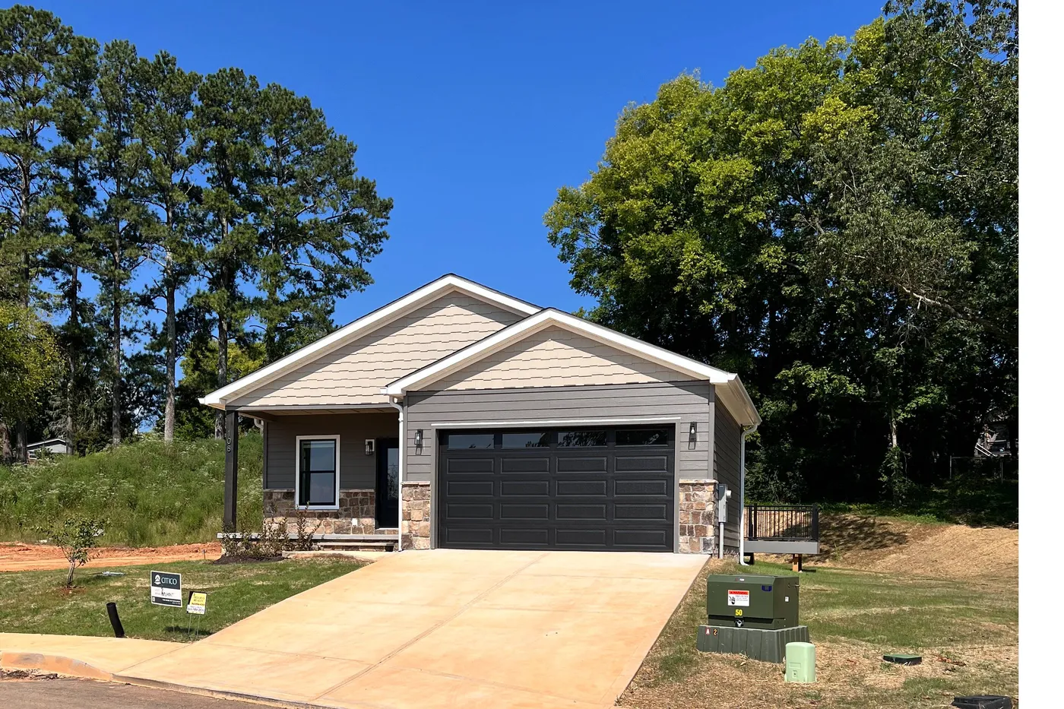
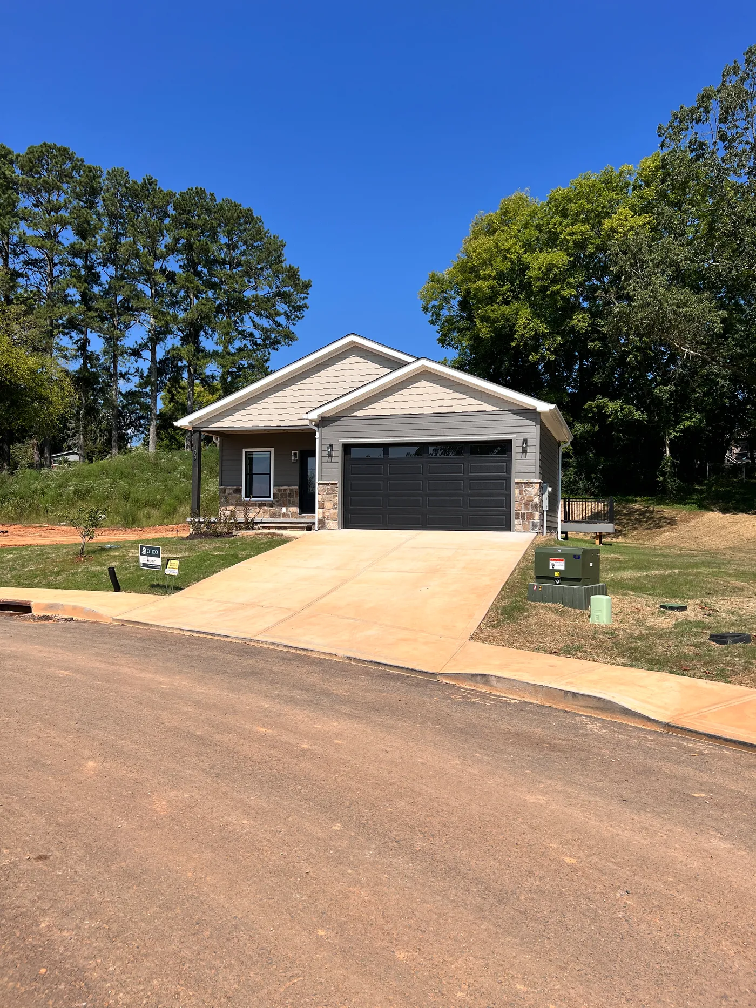
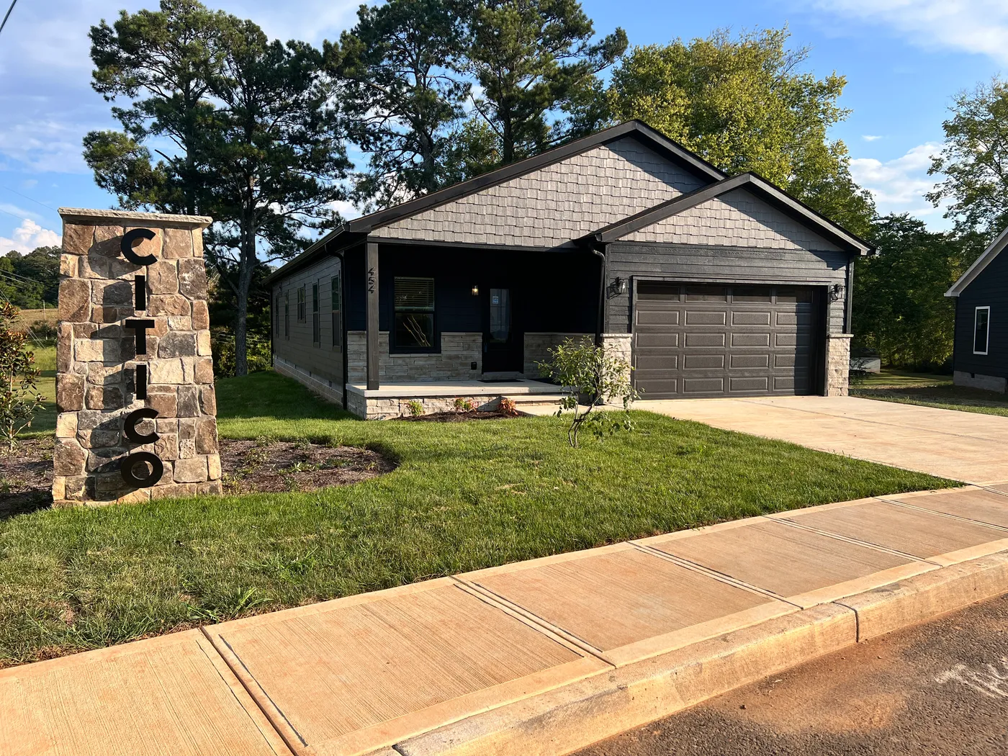
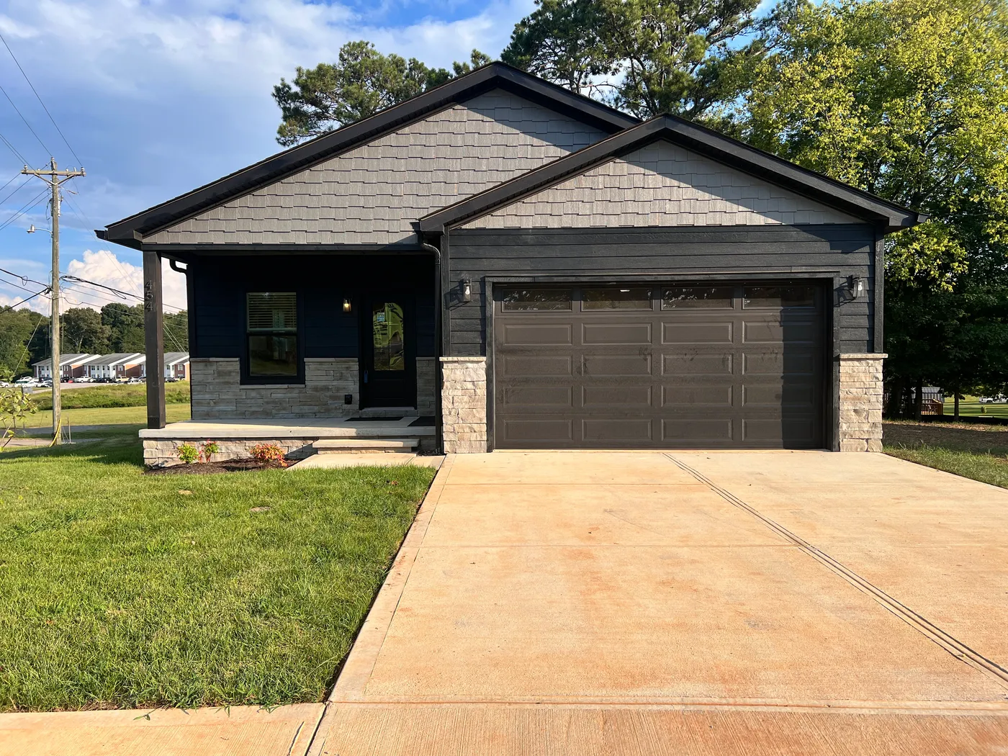
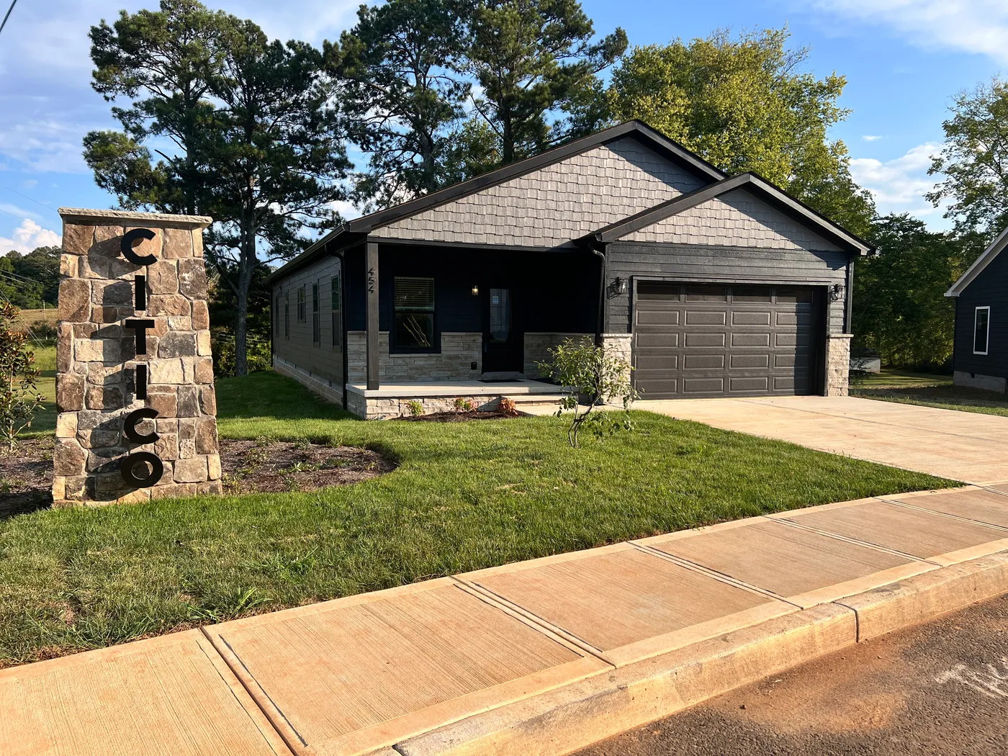
In the new Citico Subdivision in Vonore, TN
home image
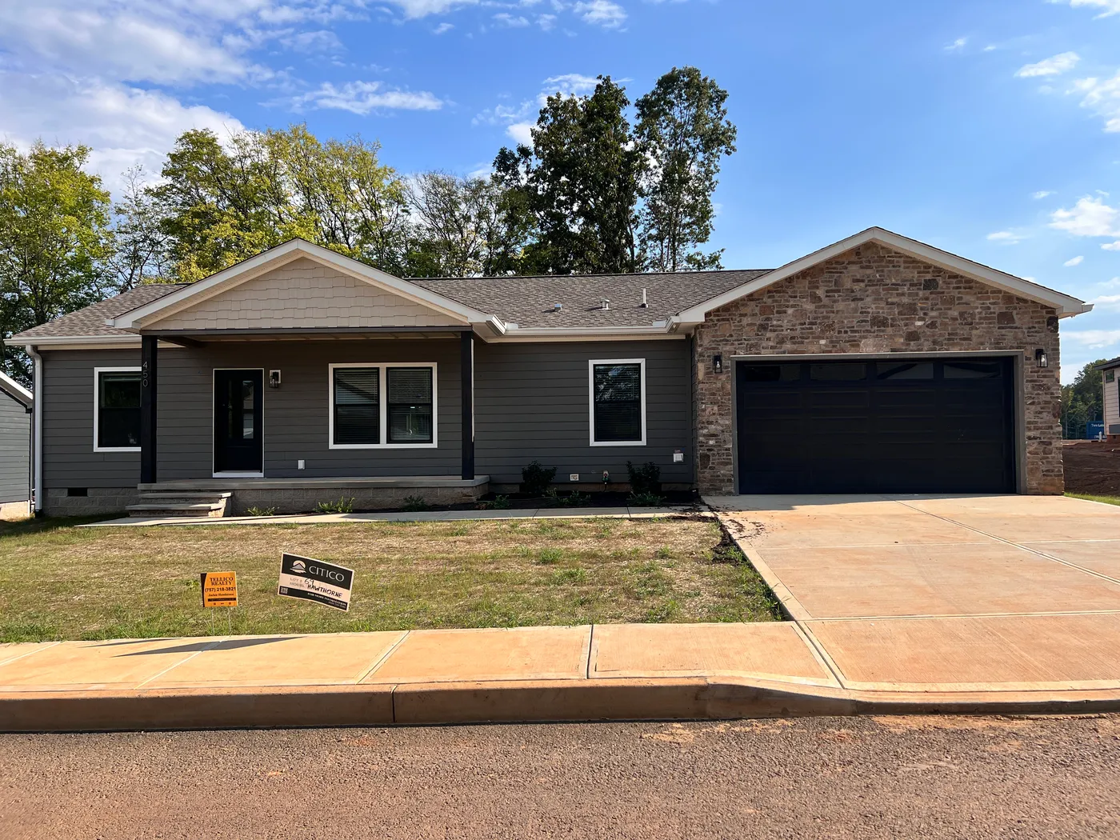
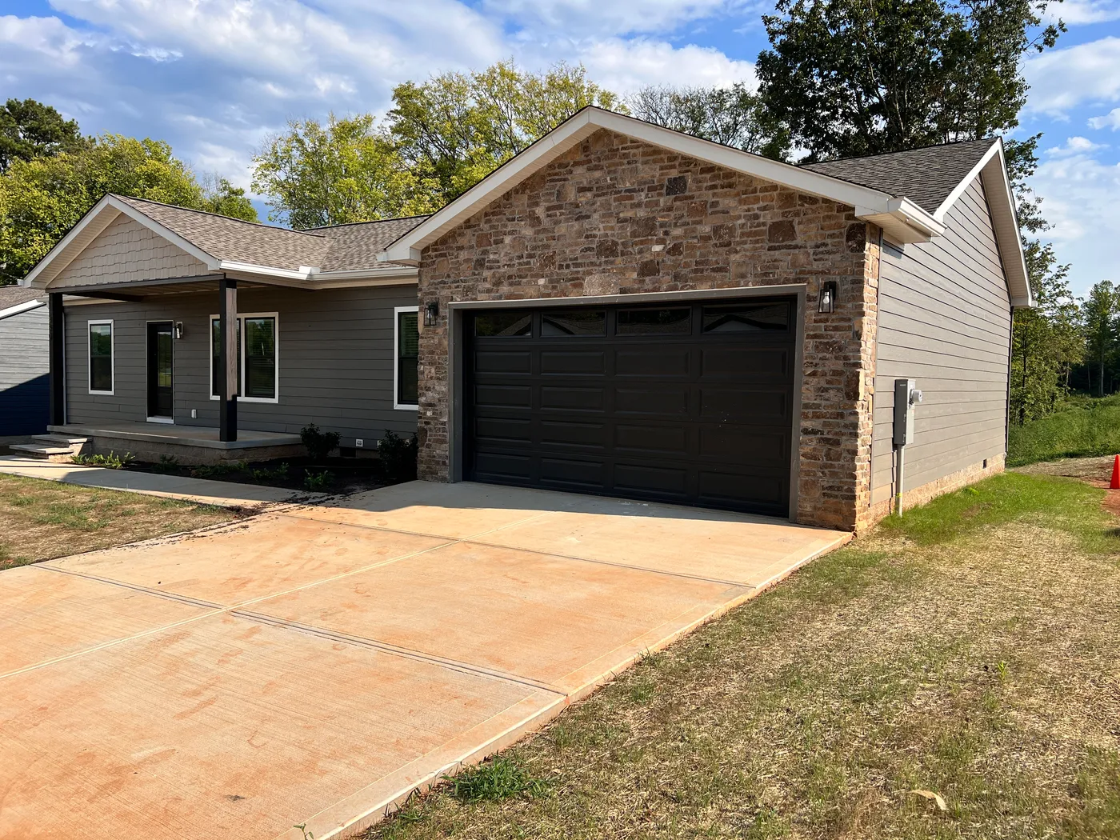
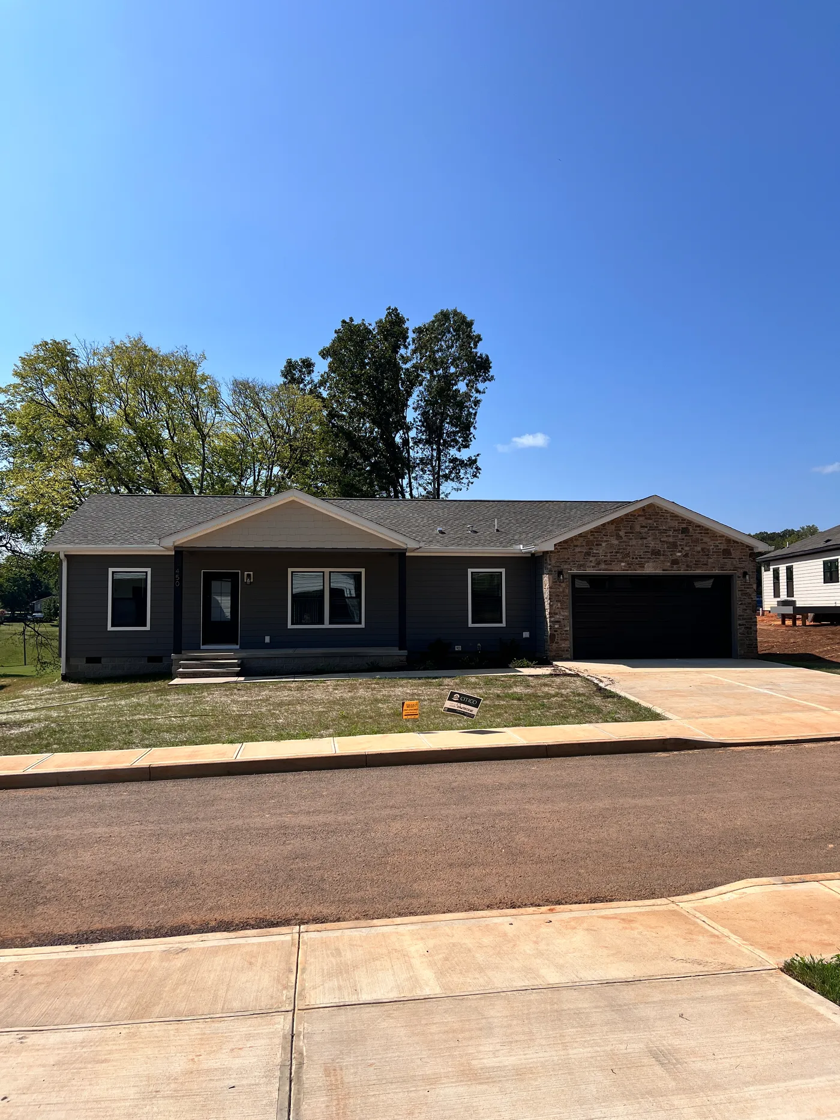
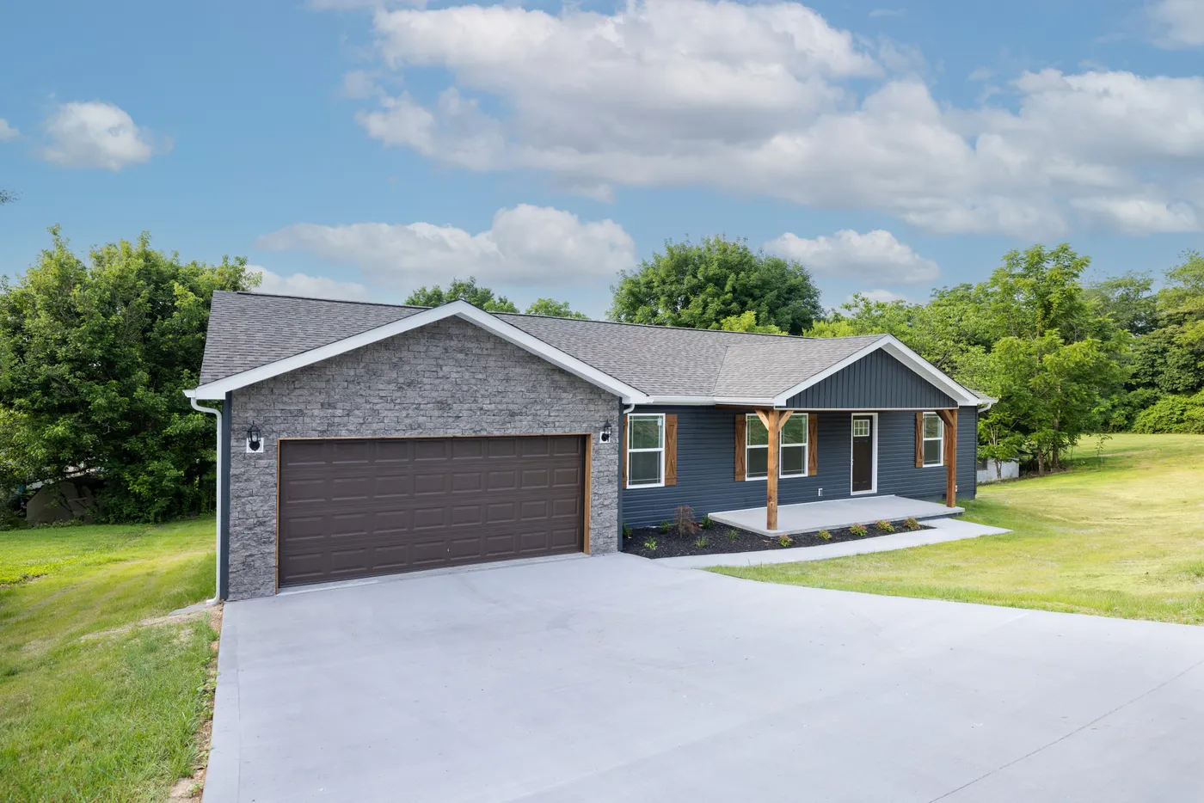
The stone on the garage really sets this home apart.
home image
home image
Contact Honors Real Estate Services to purchase

Hawthorne

  • 3 beds
  • 2 baths
  • 1,728 sq. ft.
  • 0.22 acres
  • IN STOCK
  • MOVE-IN READY

Loading...

The Hawthorne on lot 2 is situated beautifully on the land to enjoy wonderful mountain sunrises from the porch.
home image
home image
home image
home image
Contact Honors Real Estates Services LLC to purchase

Hawthorne

  • 3 beds
  • 2 baths
  • 1,728 sq. ft.
  • 0.31 acres
phone icon

Contact Us For Pricing

  • IN STOCK
  • MOVE-IN READY

Loading...

home image
home image
home image
home image
home image
Contact Honors Real Estate Services to purchase

Belmont

  • 3 beds
  • 2 baths
  • 1,620 sq. ft.
  • 0.27 acres
phone icon

Contact Us For Pricing

  • COMING SOON

Loading...

The HAWTHORNE Exterior. This Manufactured Mobile Home features 3 bedrooms and 2 baths.

Hawthorne

  • 3 beds
  • 2 baths
  • 1,728 sq. ft.
phone icon

Contact Us For Pricing

  • COMING SOON

Loading...

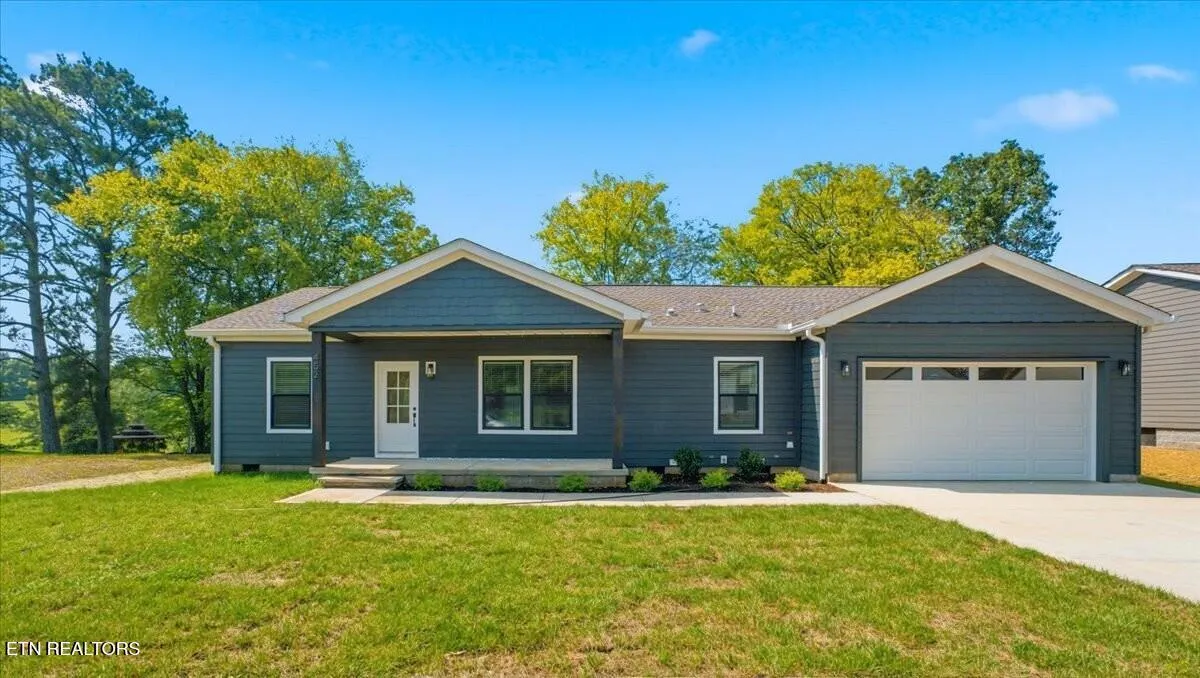
The BELMONT Exterior. This CrossMod Home features 3 bedrooms and 2 baths.
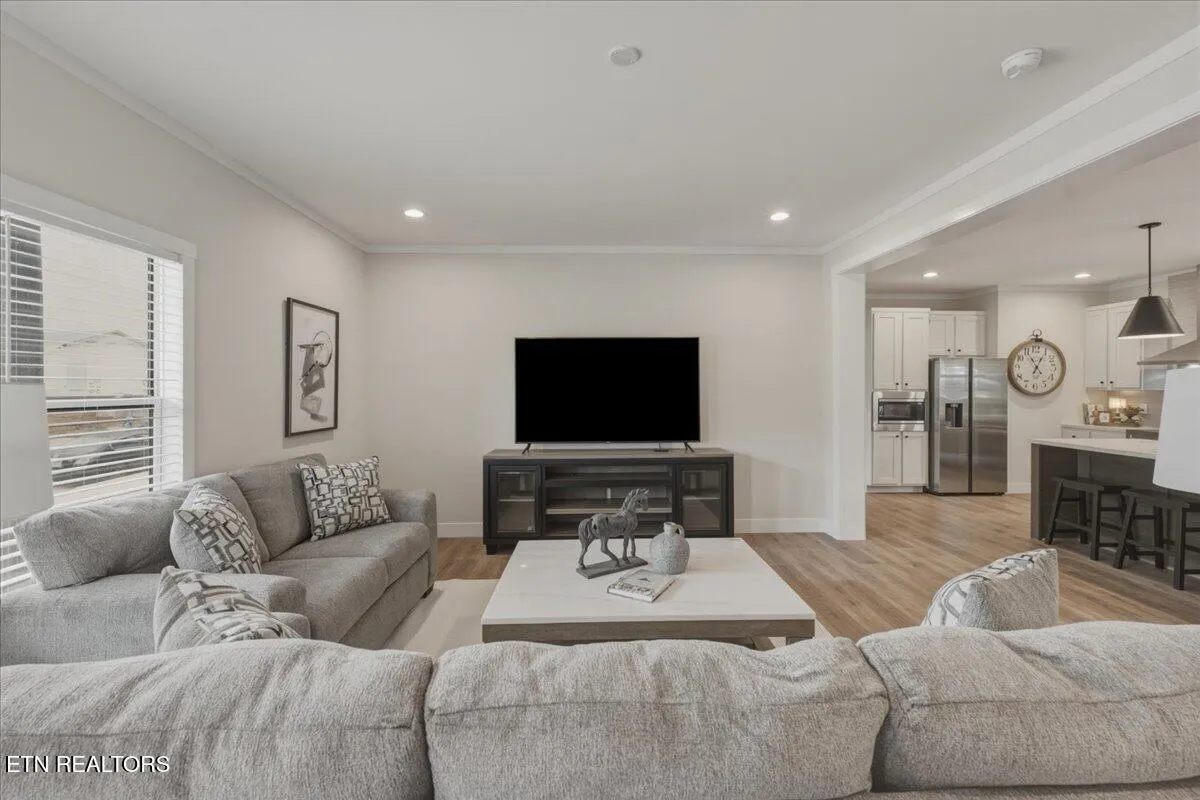
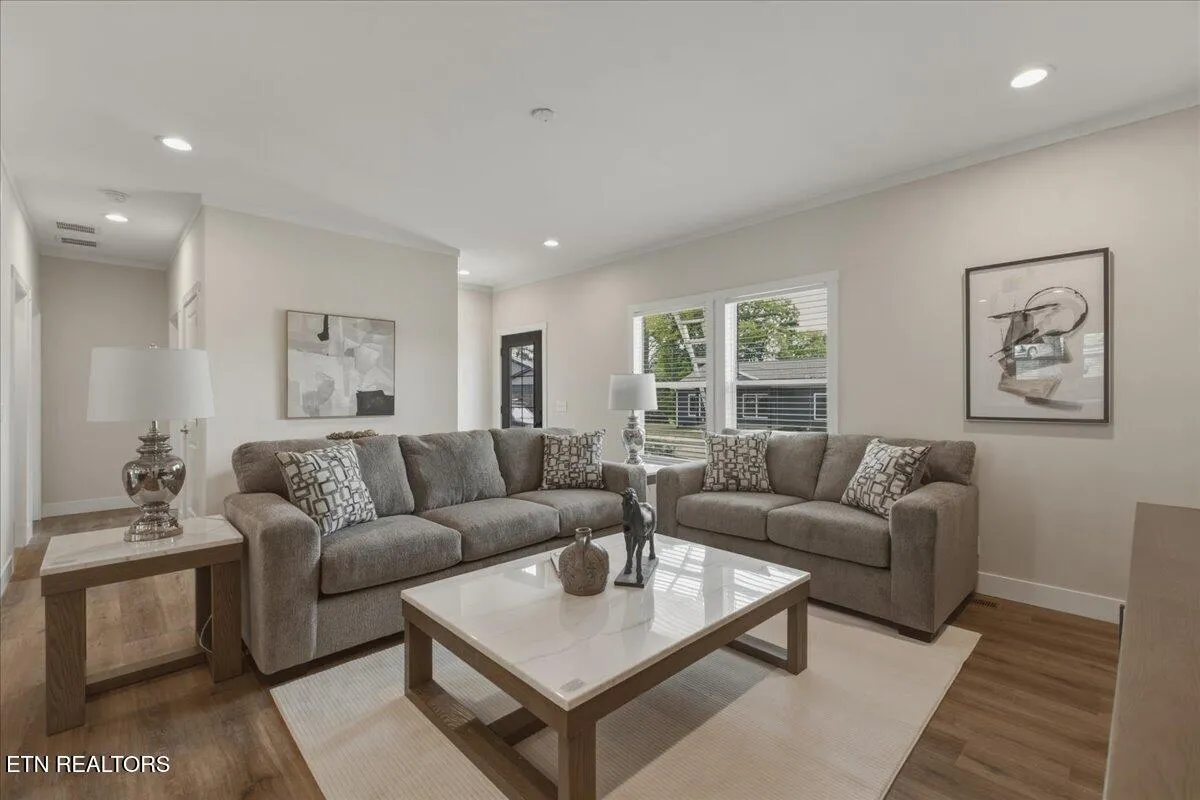
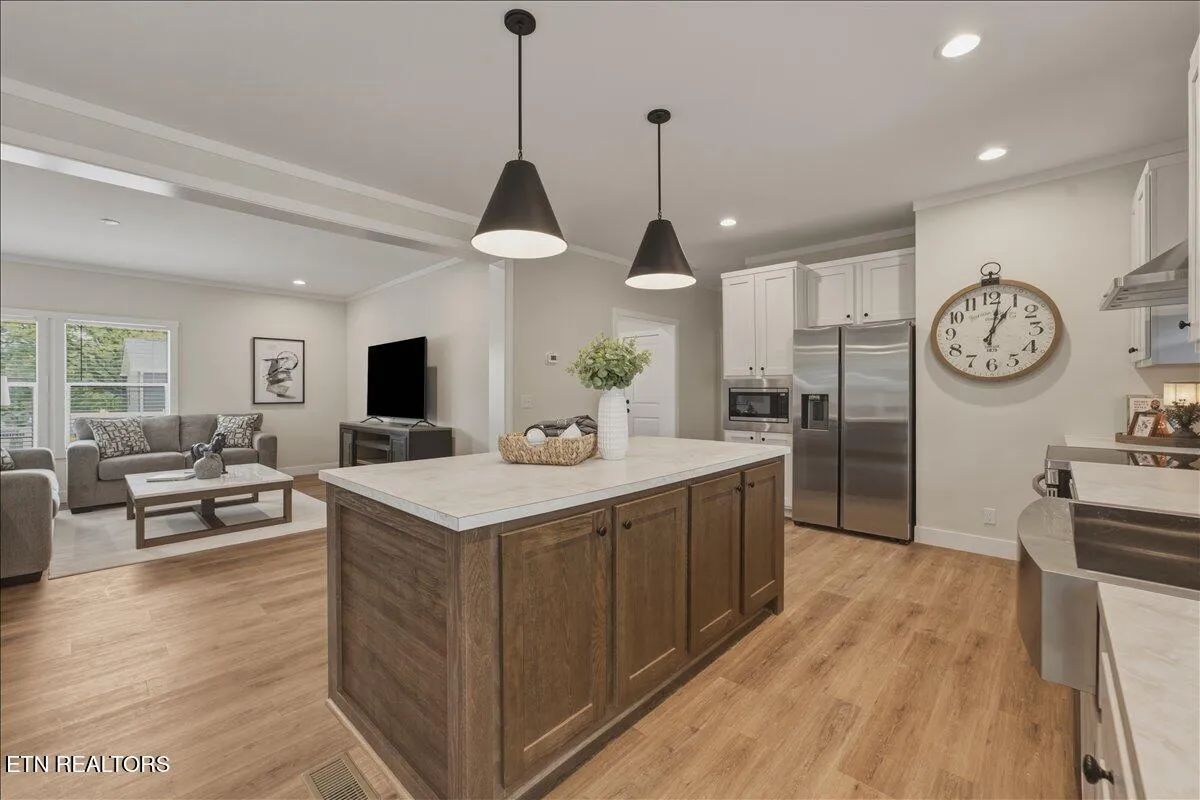
The BELMONT Living Room. This Manufactured Mobile Home features 3 bedrooms and 2 baths.
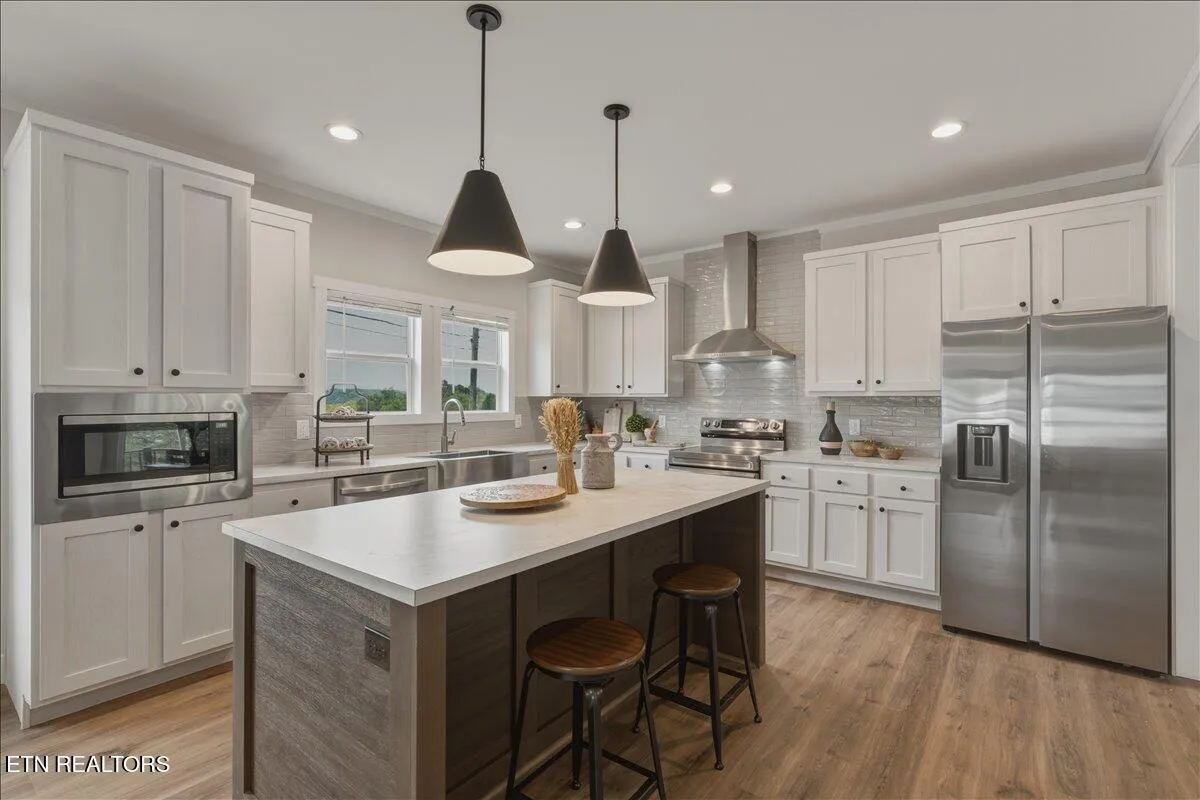
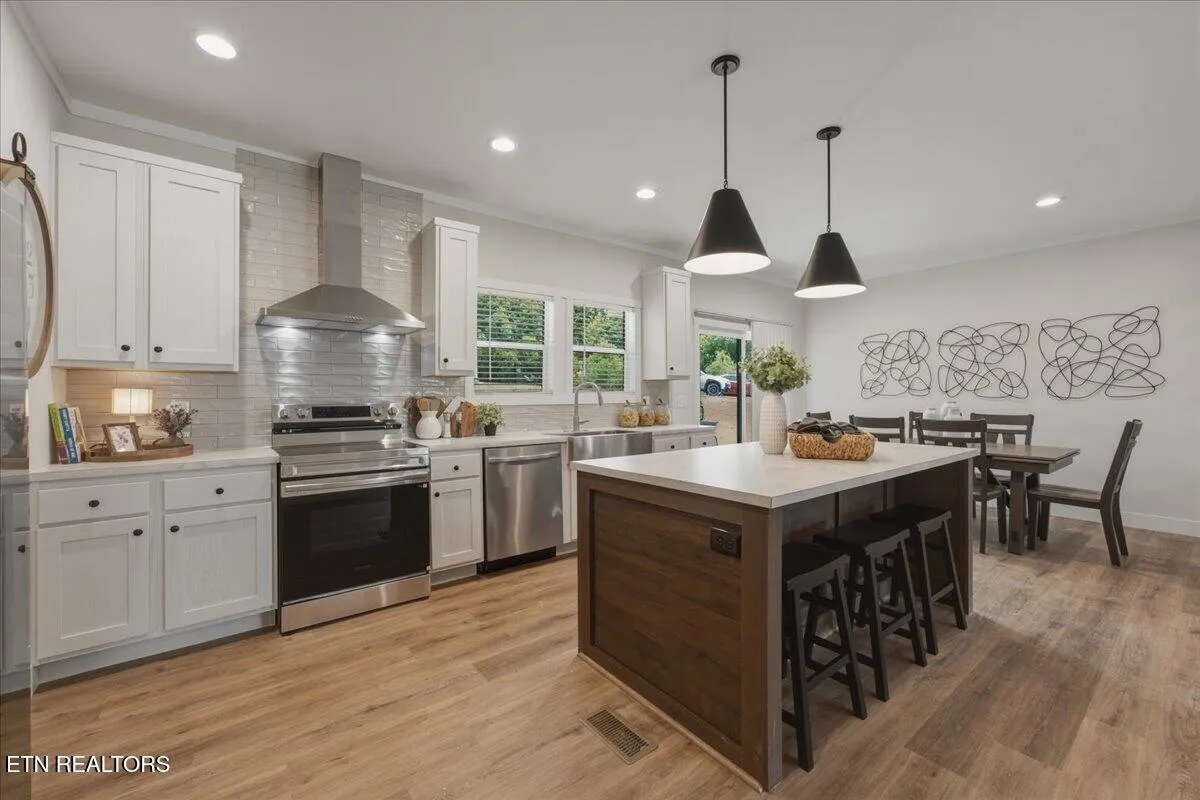
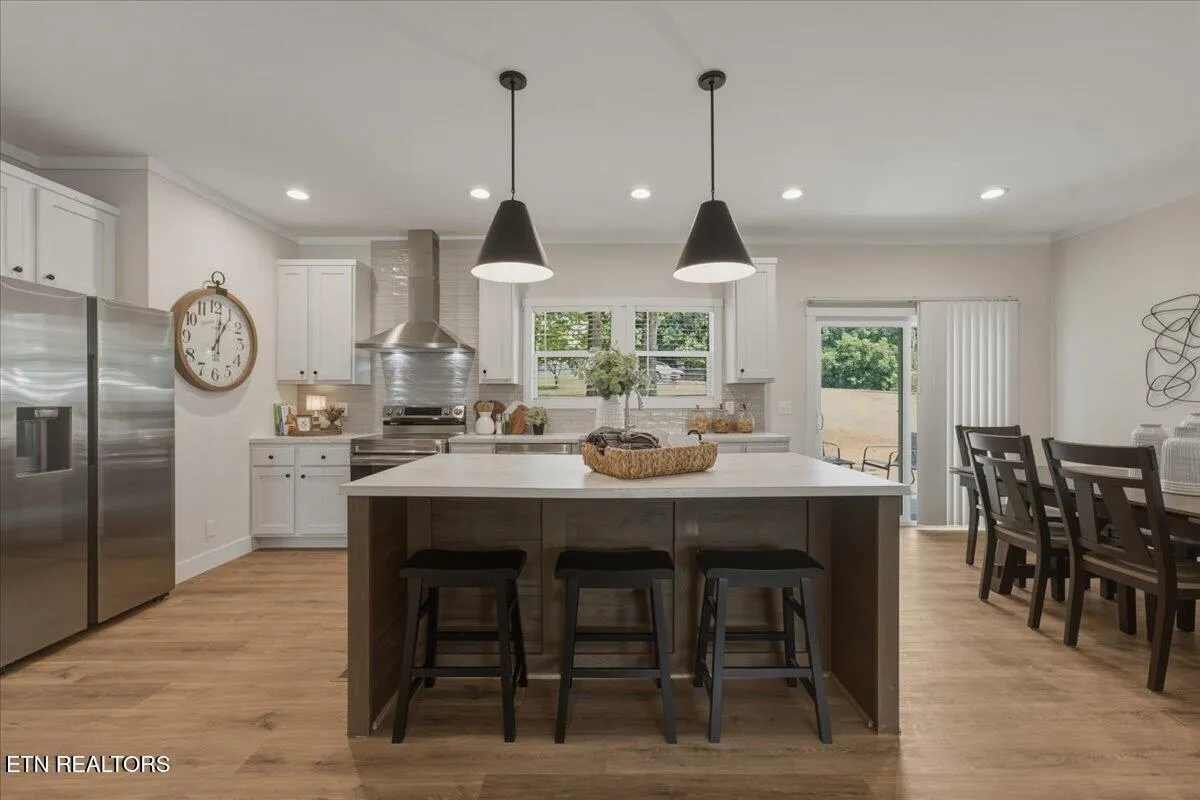
The BELMONT Kitchen. This Manufactured Mobile Home features 3 bedrooms and 2 baths.

Belmont

  • 3 beds
  • 2 baths
  • 1,620 sq. ft.
phone icon

Contact Us For Pricing

Loading...

The HAWTHORNE Exterior. This Manufactured Mobile Home features 3 bedrooms and 2 baths.

Hawthorne

  • 3 beds
  • 2 baths
  • 1,728 sq. ft.

BEFORE OPTIONS

Loading...

The BELMONT Exterior. This CrossMod Home features 3 bedrooms and 2 baths.
The BELMONT Living Room. This Manufactured Mobile Home features 3 bedrooms and 2 baths.
The BELMONT Kitchen. This Manufactured Mobile Home features 3 bedrooms and 2 baths.

Belmont

  • 3 beds
  • 2 baths
  • 1,620 sq. ft.

BEFORE OPTIONS

† Advertised starting sales prices are for the home only. Delivery and installation costs are not included unless otherwise stated. Starting prices shown on this website are subject to change, see your local Home Center for current and specific home and pricing information. Sales price does not include other costs such as taxes, title fees, insurance premiums, filing or recording fees, land or improvements to the land, optional home features, optional delivery or installation services, wheels and axles, community or homeowner association fees, or any other items not shown on your Sales Agreement, Retailer Closing Agreement and related documents (your SA/RCA). If you purchase a home, your SA/RCA will show the details of your purchase. Homes available at the advertised sales price will vary by retailer and state. Artists’ renderings of homes are only representations and actual home may vary. Floor plan dimensions are approximate and based on length and width measurements from exterior wall to exterior wall. We invest in continuous product and process improvement. All home series, floor plans, specifications, dimensions, features, materials, and availability shown on this website are subject to change.

  • HOMES BY CLAYTON OF VONORE
  • FAQ
  • (423) 264-6688
  • Available Properties
  • Contact Us
  • Schedule A VisitVONORE
  • MyHome Account
  • 411 federal ferry circle, vonore, TN 37885

  • (423) 264-6688

Contact Us

Homes By Clayton of Vonore offers land and home opportunities in the following areas: Alcoa, Athens, Coker Creek, Concord, Concord Farragut, Englewood, Etowah, Farragut, Fontana Dam, Friendsville, Greenback, Happy Valley, Kingston, Lake Santeetlah, Lenoir City, Loudon, Louisville, Madisonville, Marble, Maryville, McGhee Tyson ANG Base, Niota, Philadelphia, Robbinsville, Rockford, Sweetwater, Tallassee, Tapoco, Tellico Plains, Ten Mile, Townsend, Vonore, and Walland.

© 1998-2026 Clayton. All rights reserved.

  • © 1998-2026 Clayton. All rights reserved.
  • Legal
  • Privacy
  • Do Not Sell or Share My Personal Information
  • Available Properties
  • Contact Us
  • MyHome Account
  • My Favorites
  • (423) 264-6688
  • Schedule A Visit

  • Mon - Thurs9:00 AM to 5:00 PM

  • Friday9:00 AM to 5:00 PM

  • Saturday9:00 AM to 5:00 PM

  • Sunday9:00 AM to 5:00 PM

  • Available Homes
  • Move-In Ready Homes

  • Tennessee Homes On Land
  • Discover Homes by Clayton

  • Contact Us
  • FAQs
  • News & Events