The Citico
Overview
Features
Floor Plan
- IN STOCK
- UNDER CONSTRUCTION
The Citico
$409,900
 3 beds
 2 baths
 1,620 sq. ft.
 0.2 acres
The Citico
Overview
Features
Floor Plan
3 beds2 baths1,620 sq. ft.0.2 acres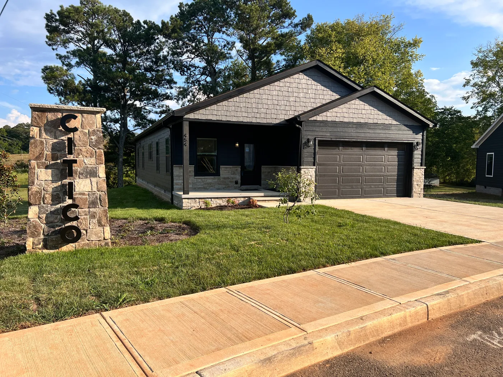
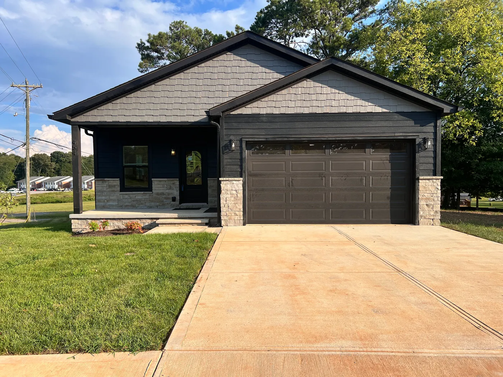
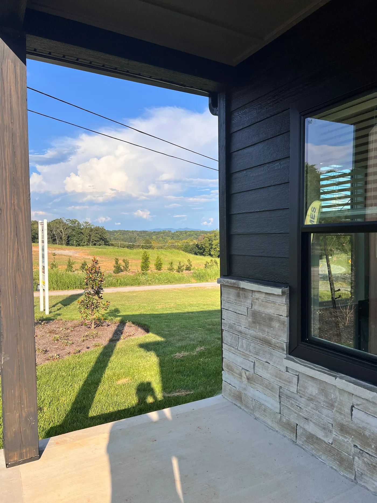
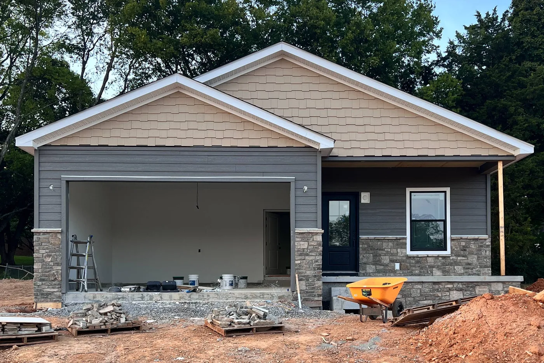
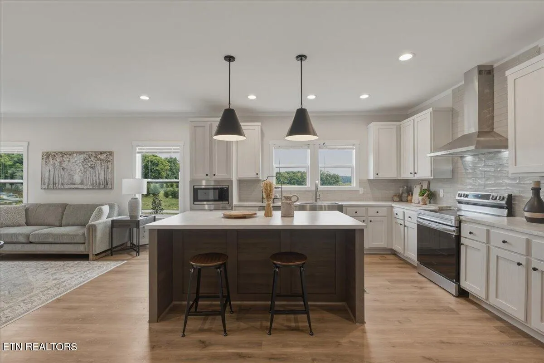
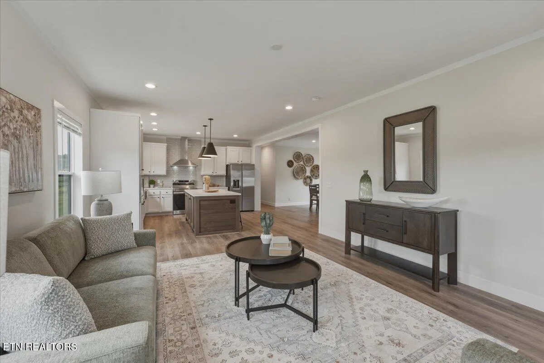
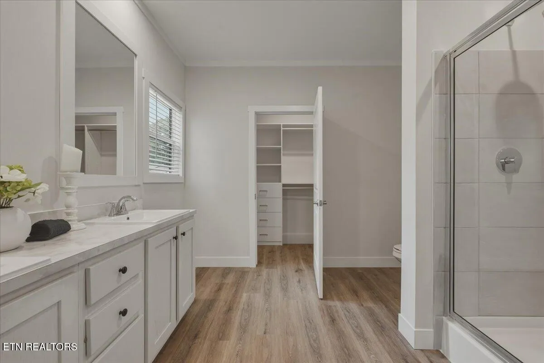
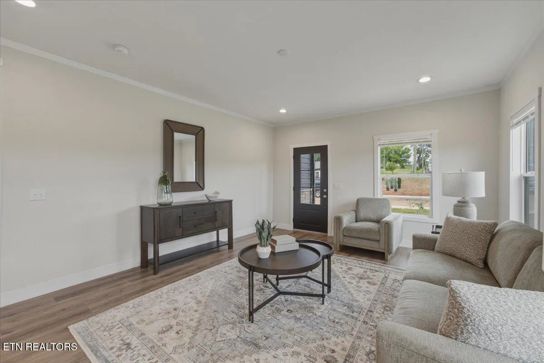
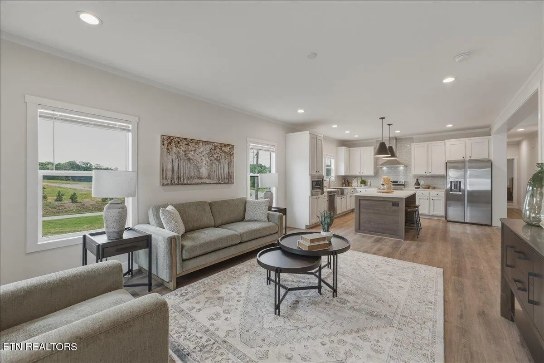
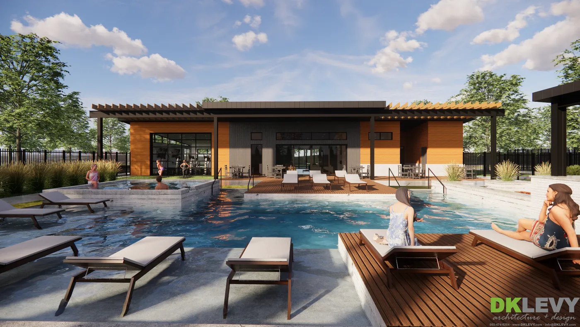
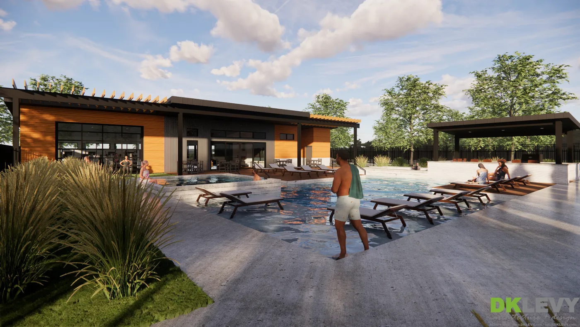
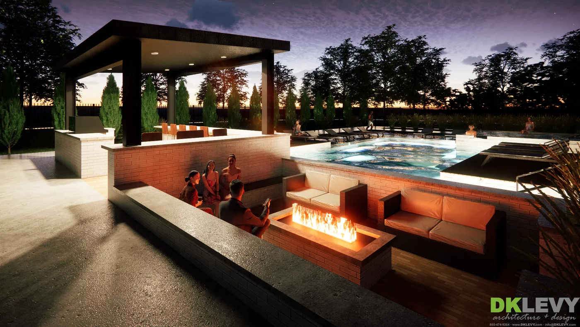
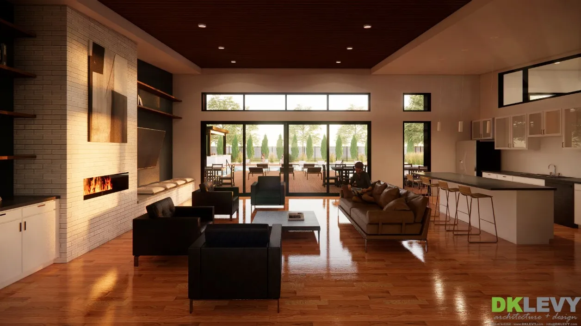
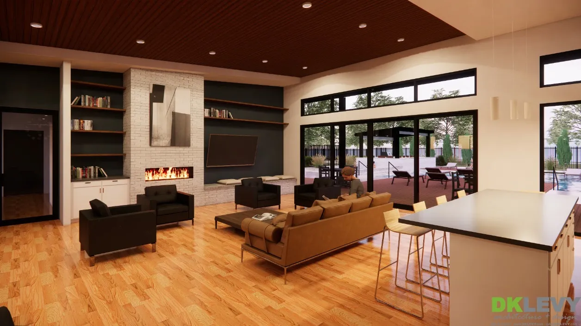
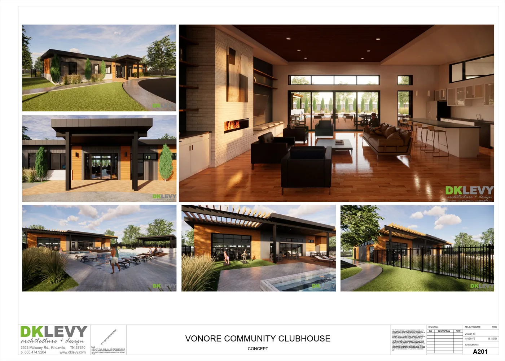
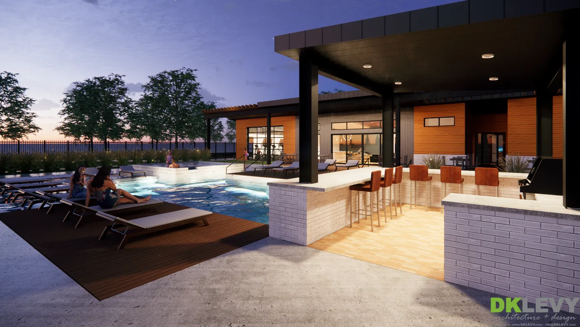
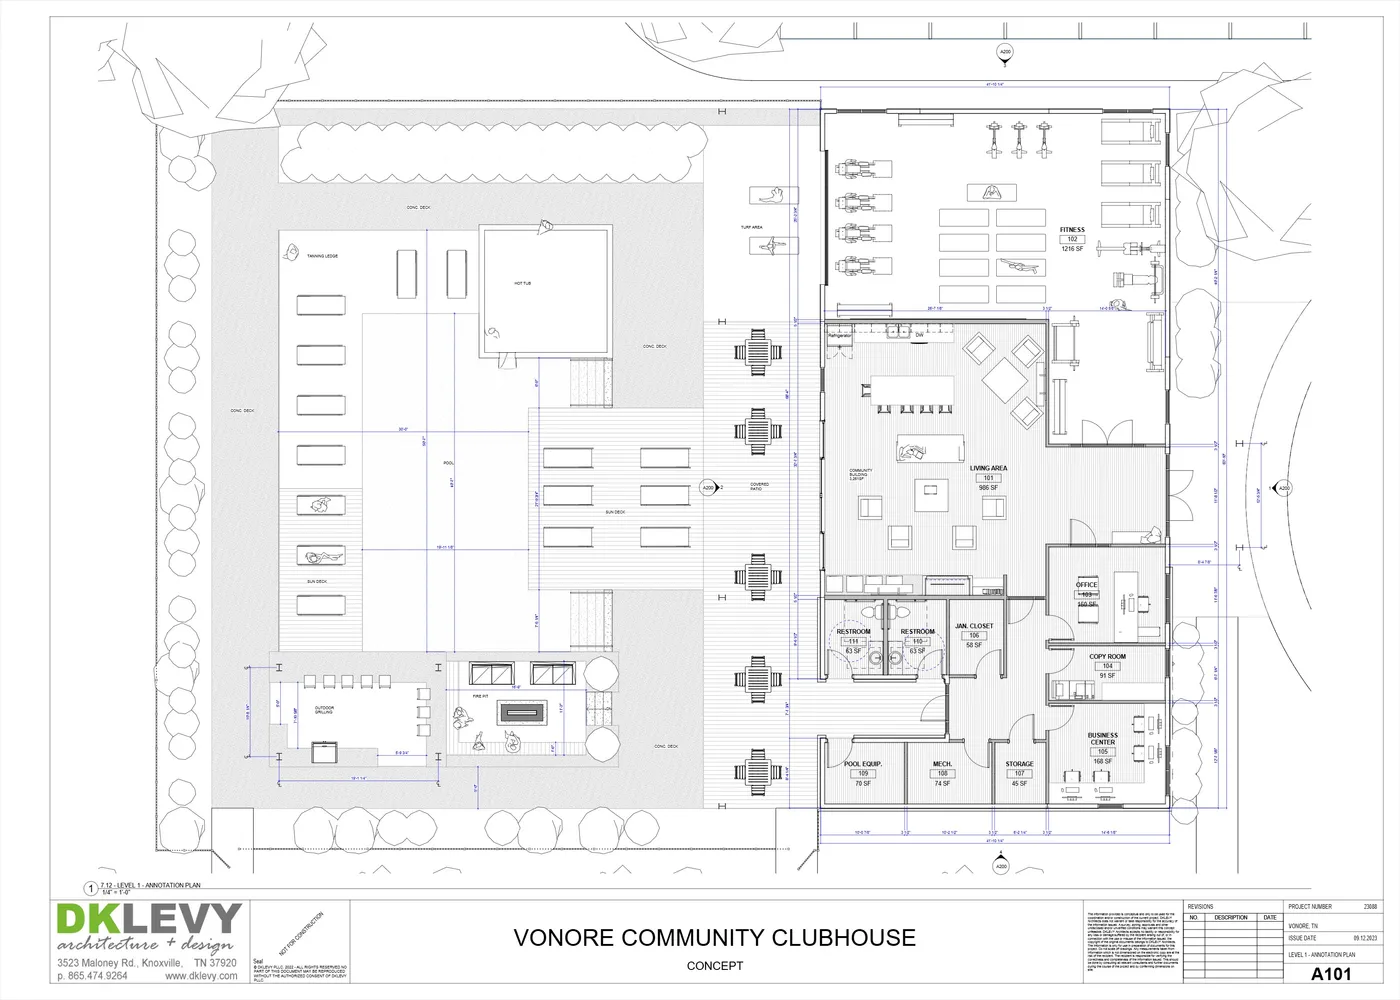
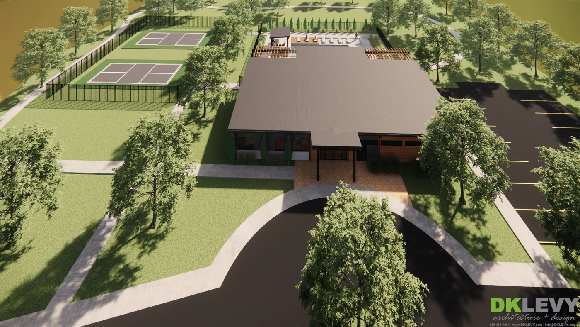
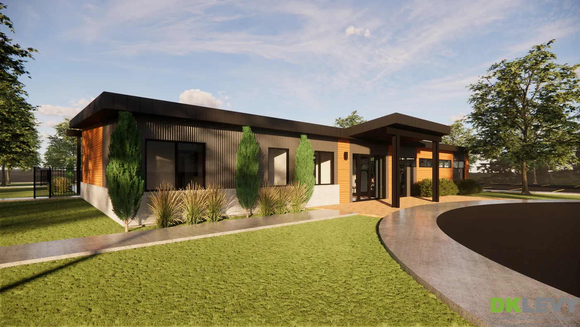
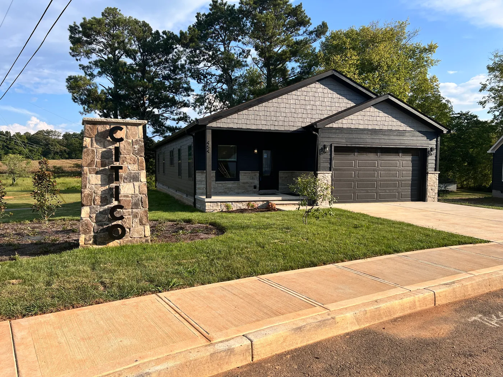
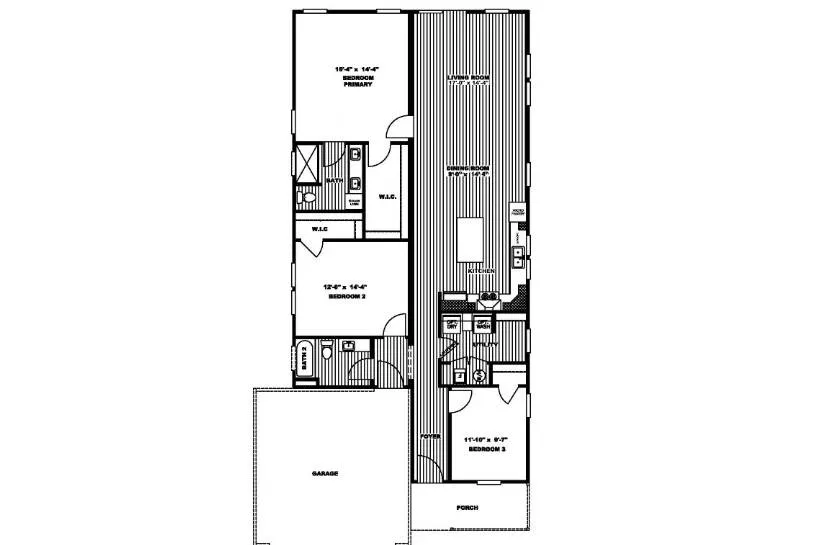
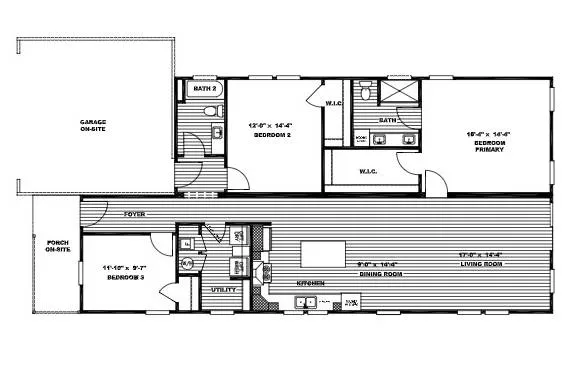
This home is under construction and scheduled to be complete in late September. Photos are of a similar model.
118 Federal Ferry Circle, Lot 8, Vonore, TN 37885

Move-In Ready

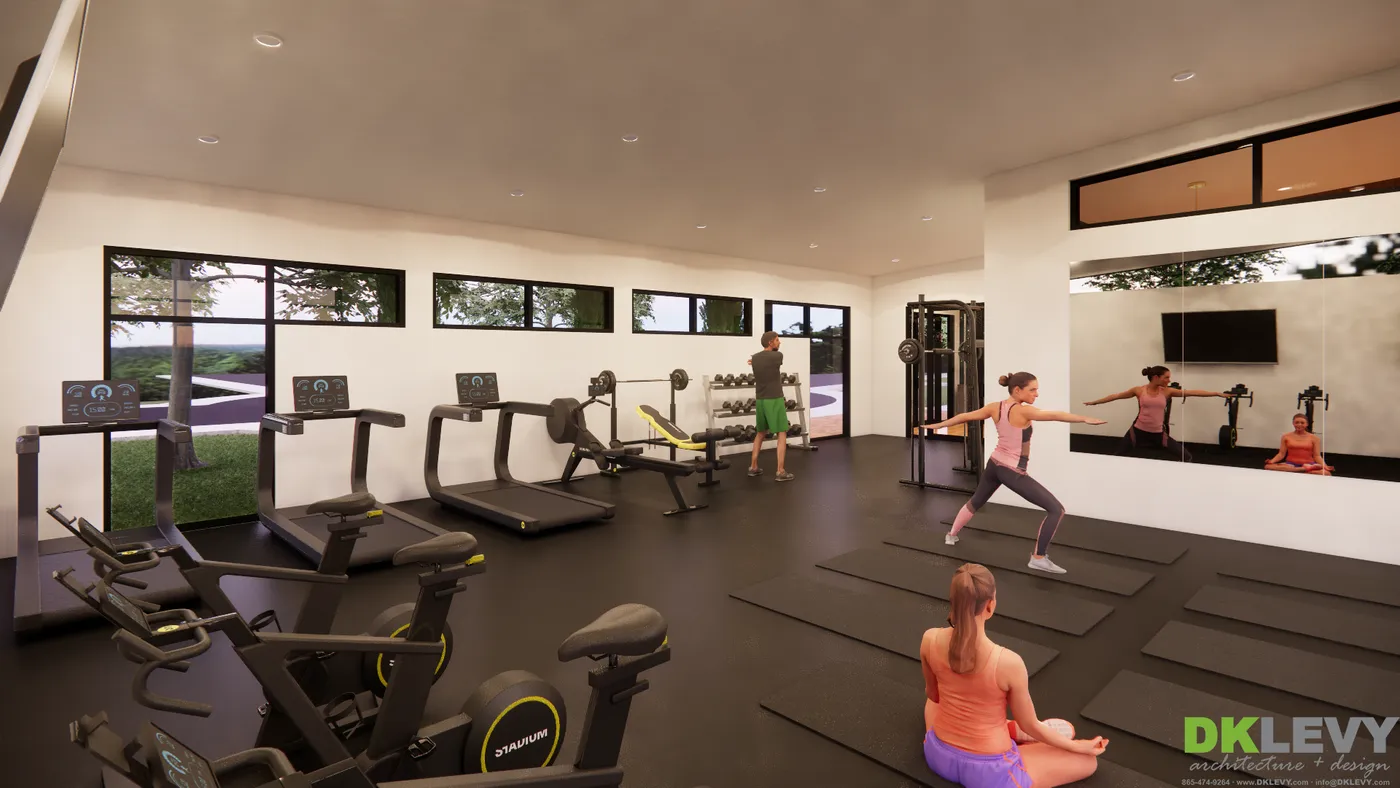
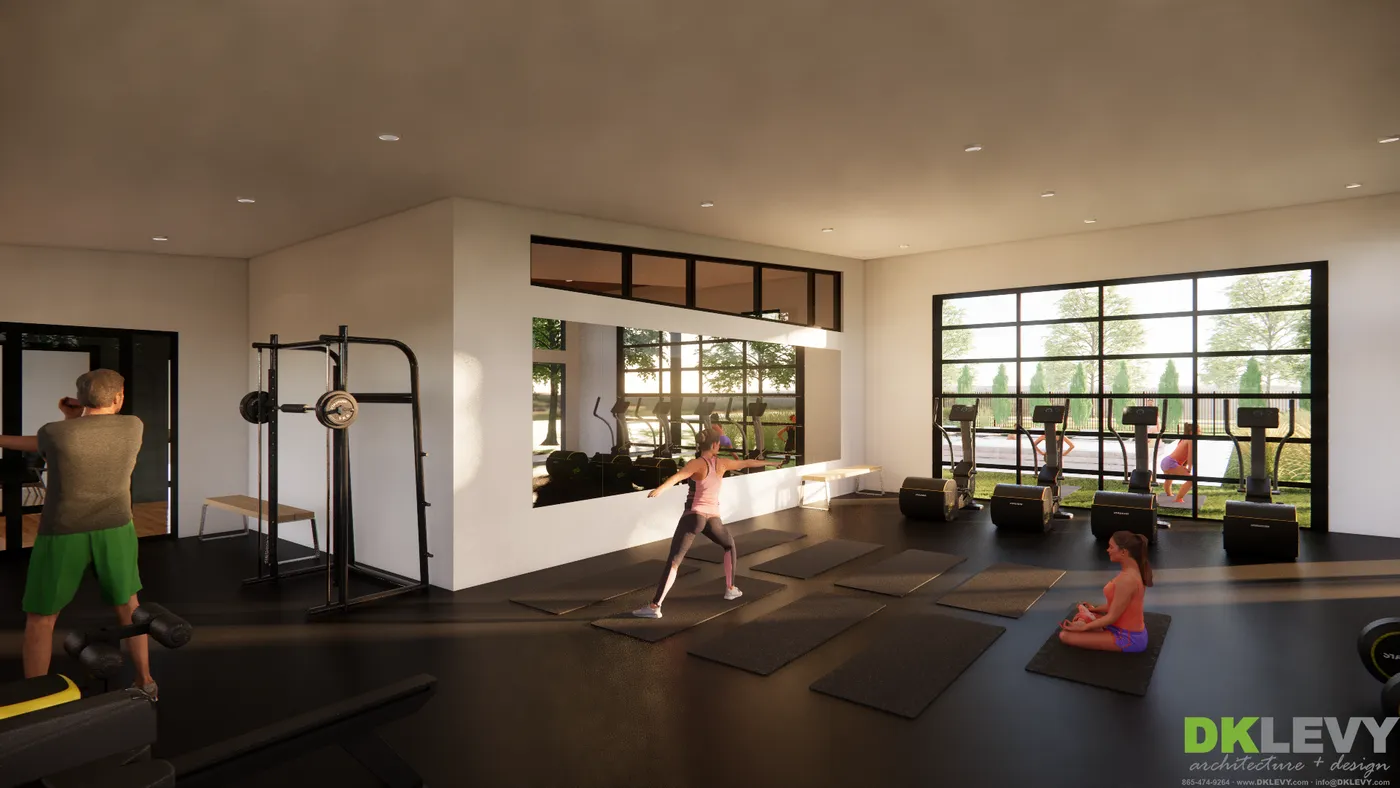
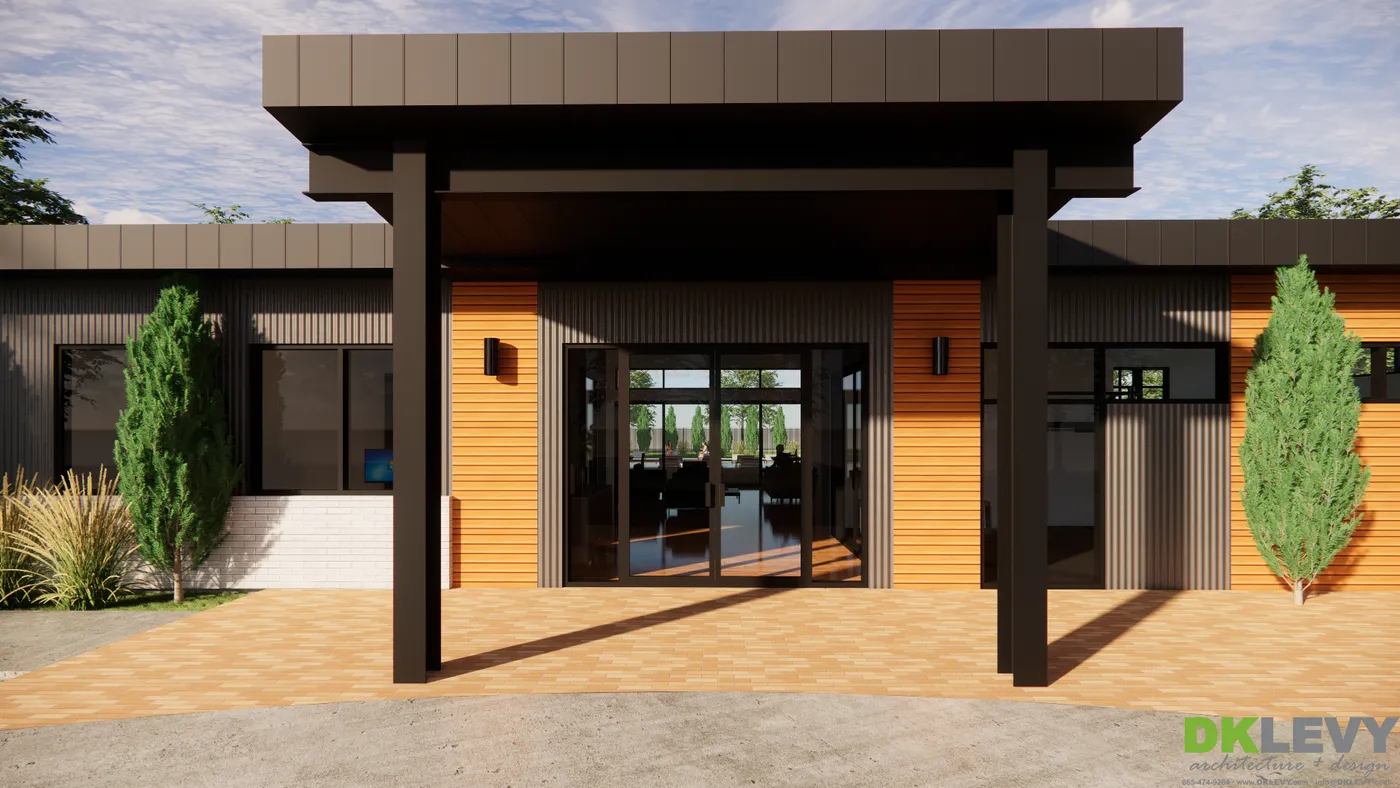
Community Pool Coming '27

Foyer

Covered Porch

Dining Room

Double Sinks in Bath

Drywall

Garage

Kitchen Island

Utility Room
9' Ceilings
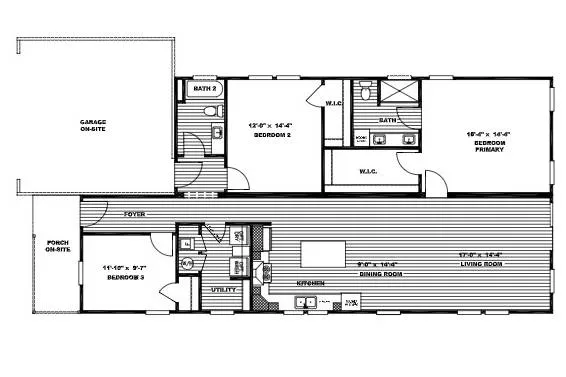
† Images may show options not included in base price
† Sales price does not include other costs such as taxes, title fees, insurance premiums, filing or recording fees, improvements to the land or home, community or homeowner association fees, or any other items not shown on your Sales Agreement, Retailer Closing Agreement and related documents (your SA/RCA). If you purchase a home, your SA/RCA will show the details of your purchase. Artists’ renderings of homes are only representations and actual home may vary. Floor plan dimensions are approximate and based on length and width measurements from exterior wall to exterior wall. We invest in continuous product and process improvement. All home series, floor plans, specifications, dimensions, features, materials, and availability shown on this website are subject to change.
Find Your Perfect Home


© 1998-2026 Clayton. All rights reserved.